
Sandra Maschi
Iron Valley Real Estate Doylestown
(267) 578-2632
81 Total Sales
2 in Buckingham
$235K - $799K Price Range
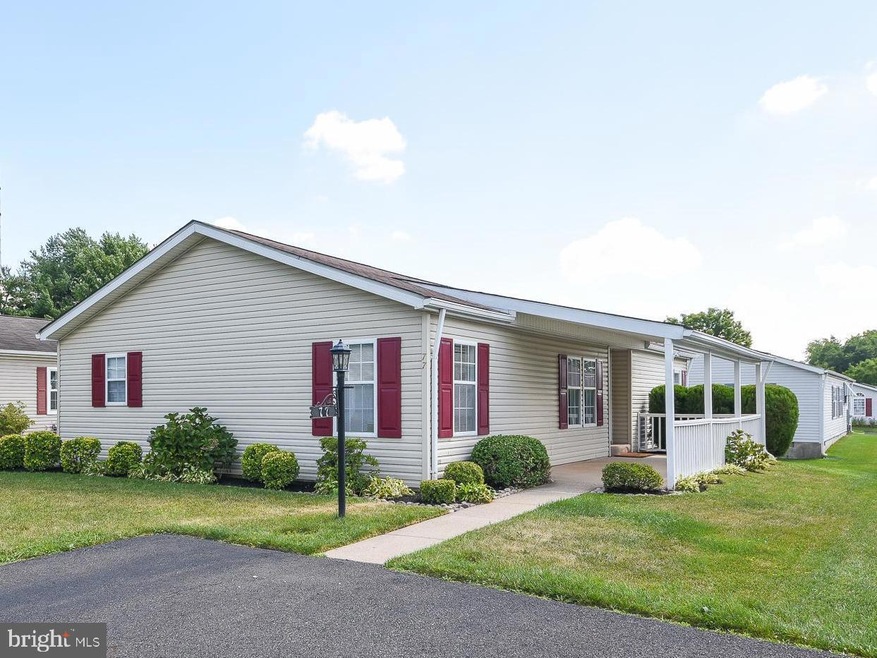
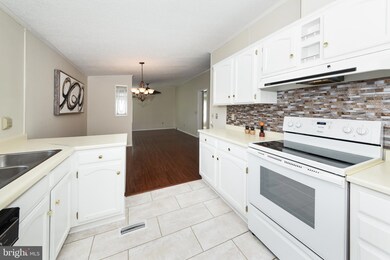
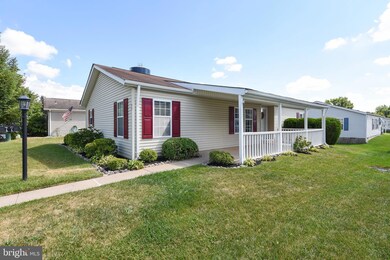
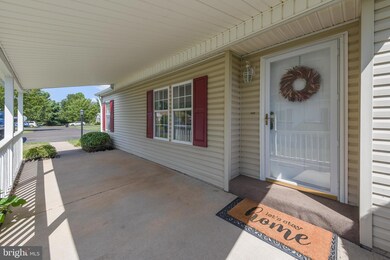
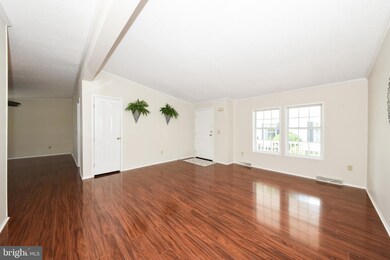
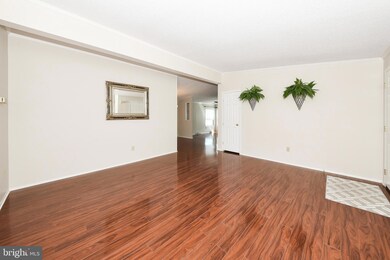
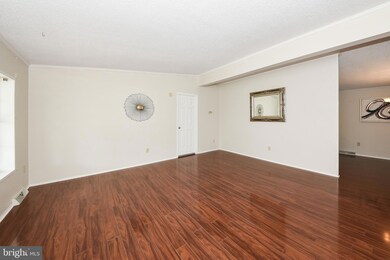
Beautifully updated, move-in ready Wayne model home in Buckingham Springs conveniently located near the Active Community Center and Pool. As you enter this freshly painted home, you will be immediately taken by the beautiful, recently upgraded, high gloss laminate flooring throughout the open concept living room, dining room and great room. The great room offers ample additional living space, new windows, and the option for office conversion. To the left of the dining room is the kitchen which features recently installed Duraceramic flooring, recently painted cabinetry, decorative backsplash, a new stove and refrigerator. The laundry room offers additional cabinet space for ample storage. A spacious primary suite boasts a large walk in closet, new carpet, and an updated ensuite bath offering recently painted cabinetry, new light fixtures, toilet, linen closet, and more. Offering privacy for guests, a second sizeable bedroom on the opposite side of the house offers new windows, new carpet, ample closet space, and is closely located to the hall bath. Hall bath also offers recently painted cabinetry, new light fixtures and toilet and additional linen closet. Relax or entertain on the large covered porch and enjoy this recently landscaped home, including the new underground drainage system off each of the five downspouts. Enjoy additional storage space with a storage shed which has a new roof and new siding. Since Seller has made extensive improvements in the last few years, seller will make no further updates, improvements or repairs, and the home is priced accordingly and is being sold “as is”. Convenient location to the Community Center Clubhouse and Pool which offers activity rooms, library, card groups and much more, included in the monthly fee along with water, sewer, trash and bus service and much more ! Move in ready!!
Last Agent to Sell the Property
(215) 860-4200 klrw983@kw.com Keller Williams Real Estate - Newtown License #RS306752 Listed on: 02/06/2023
Last Buyer's Agent
(215) 860-4200 klrw983@kw.com Keller Williams Real Estate - Newtown License #RS306752 Listed on: 02/06/2023
Sandra Maschi
Iron Valley Real Estate Doylestown
(267) 578-2632
81 Total Sales
2 in Buckingham
$235K - $799K Price Range
Lisa Longenbach
Keller Williams Real Estate-Langhorne
(856) 263-2304
195 Total Sales
2 in Buckingham
$438K - $1.1M Price Range
Ronald Ridolfo
Keller Williams Real Estate-Doylestown
(833) 427-2140
46 Total Sales
1 in Buckingham
$650,000 Price
Frank Dolski
Coldwell Banker Hearthside-Lahaska
(484) 806-9140
111 Total Sales
56 in Buckingham
$170K - $1.2M Price Range
James M. Walsh
RE/MAX Access
(484) 806-9189
65 Total Sales
1 in Buckingham
$540,000 Price
Angie Haug
Kurfiss Sotheby's International Realty
(267) 478-3093
53 Total Sales
6 in Buckingham
$350K - $1.8M Price Range
We collect this data history from publicly available records. To have your information removed, we recommend requesting removal directly through your county’s website.
| Date | Event | Price | List to Sale | Price per Sq Ft |
|---|---|---|---|---|
| 05/22/2023 05/22/23 | Sold | $235,000 | +2.2% | $175 / Sq Ft |
| 05/01/2023 05/01/23 | Pending | -- | -- | -- |
| 03/20/2023 03/20/23 | Price Changed | $229,900 | -2.1% | $171 / Sq Ft |
| 02/28/2023 02/28/23 | Price Changed | $234,900 | -2.1% | $175 / Sq Ft |
| 02/06/2023 02/06/23 | For Sale | $239,900 | -- | $178 / Sq Ft |
We collect this data history from publicly available records. To have your information removed, we recommend requesting removal directly through your county’s website.
| Year | Tax Paid | Tax Assessment Tax Assessment Total Assessment is a certain percentage of the fair market value that is determined by local assessors to be the total taxable value of land and additions on the property. | Land | Improvement |
|---|---|---|---|---|
| 2026 | $2,319 | $13,600 | $13,600 | |
| 2025 | $2,214 | $13,600 | $13,600 | |
| 2024 | $2,214 | $13,600 | $0 | $13,600 |
| 2023 | $2,139 | $13,600 | $0 | $13,600 |
| 2022 | $2,114 | $13,600 | $0 | $13,600 |
| 2021 | $2,088 | $13,600 | $0 | $13,600 |
| 2020 | $2,088 | $13,600 | $0 | $13,600 |
| 2019 | $2,075 | $13,600 | $0 | $13,600 |
| 2018 | $2,075 | $13,600 | $0 | $13,600 |
| 2017 | $2,058 | $13,600 | $0 | $13,600 |
| 2016 | -- | $13,600 | $0 | $13,600 |
| 2015 | -- | $13,600 | $0 | $13,600 |
| 2014 | -- | $13,600 | $0 | $13,600 |
Seller's Agent in 2023
Richard Webb
Keller Williams Real Estate - Newtown
(215) 783-8961
159 Total Sales
Source: Bright MLS
MLS Number: PABU2043046
Disclaimer: Certain information contained herein is derived from information provided by parties other than Homes.com. All information provided is deemed reliable, but is not guaranteed to be accurate and should be independently verified.
The data relating to real estate for sale on this website appears in part through the BRIGHT Internet Data Exchange program, a voluntary cooperative exchange of property listing data between licensed real estate brokerage firms, and is provided by BRIGHT through a licensing agreement.
Listing information is from various brokers who participate in the Bright MLS IDX program and not all listings may be visible on the site.
The property information being provided on or through the website is for the personal, non-commercial use of consumers and such information may not be used for any purpose other than to identify prospective properties consumers may be interested in purchasing.
Some properties which appear for sale on the website may no longer be available because they are for instance, under contract, sold or are no longer being offered for sale.
Property information displayed is deemed reliable but is not guaranteed.
Copyright 2026 Bright MLS, Inc.
Ask me questions while you tour the home.