NOT LISTED FOR SALE
3 Beds
2.5 Baths
1,861 Sq Ft
10,019 Sq Ft Lot

Highlights

  • Marina
  • Custom Closet System
  • Wood Flooring
  • Waterfront
  • Post and Beam
  • Tennis Courts

About This Home

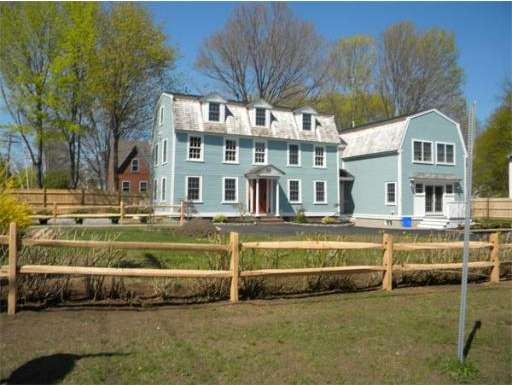
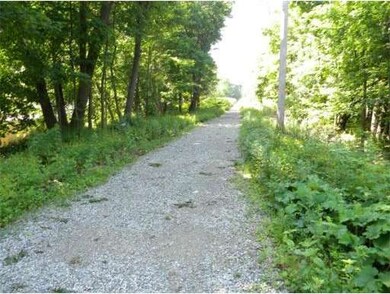
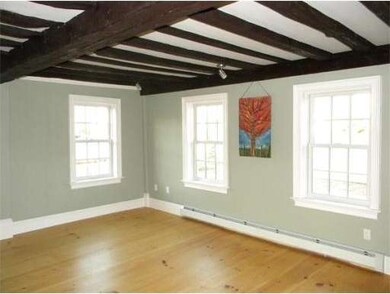
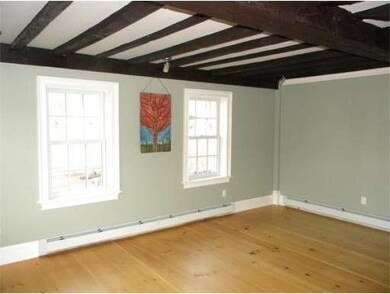
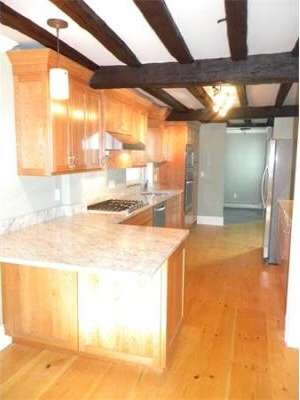
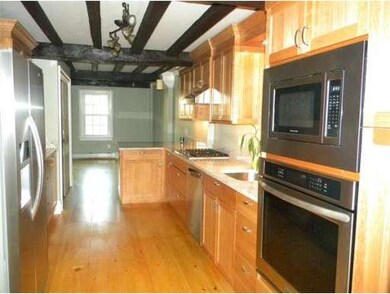
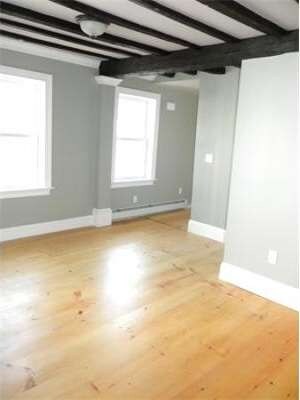
Georgian Colonial Townhouse restored top to bottom and energy efficient. Features all new Granite Counters, SS Appliances, Counter serving bar, beamed ceilings 1st & 2nd, pine floors. 3-4 bedrooms, office or family room. Accessible to rail trail for bikes, walking, jogging, cross country skiing. Original Colonial gutted & quality rebuilt.. Fully insulated house & basement.. Heating system 96% efficient, on demand Hot Water. Driveway off Cole Rd. Condo fee $282.13. Measurements are approx.

Last Agent to Sell the Property

Ralph Leonard

Keller Williams Realty Evolution License #454000132 Listed on: 06/11/2012

Last Buyer's Agent

June Burt

Better Homes and Gardens Real Estate - The Shanahan Group

Better Homes and Gardens Real Estate - The Shanahan Group
Create a Home Valuation Report for This Property
The Home Valuation Report is an in-depth analysis detailing your home's value as well as a comparison with similar homes in the area

Townhouse Details

Home Type

  • Townhome

Est. Annual Taxes

  • $4,565

Year Built

  • Built in 1800

Lot Details

  • 10,019

HOA Fees

  • $282 Monthly HOA Fees

Home Design

  • Post and Beam
  • Entry on the 1st floor
  • Plaster Walls
  • Frame Construction
  • Shingle Roof
  • Wood Roof
  • Cement Board or Planked

Interior Spaces

  • 1,861 Sq Ft Home
  • 3-Story Property
  • Insulated Windows
  • Entrance Foyer
  • Home Office

Kitchen

  • Oven
  • Built-In Range
  • Range Hood
  • Microwave
  • ENERGY STAR Qualified Refrigerator
  • ENERGY STAR Qualified Dishwasher
  • Disposal

Flooring

  • Wood
  • Pine Flooring
  • Ceramic Tile
  • Vinyl

Bedrooms and Bathrooms

  • 3 Bedrooms
  • Primary bedroom located on second floor
  • Custom Closet System
  • Linen Closet
  • Bathtub with Shower
  • Linen Closet In Bathroom

Laundry

  • Laundry on upper level
  • Washer and Electric Dryer Hookup

Parking

  • 2 Car Parking Spaces
  • Paved Parking
  • Open Parking
  • Off-Street Parking
  • Assigned Parking

Schools

  • Thorpe Elementary School
  • Holten Richmond Middle School
  • Danvers High School

Utilities

  • No Cooling
  • Central Heating
  • Heating System Uses Natural Gas
  • Baseboard Heating
  • 220 Volts
  • 100 Amp Service
  • Natural Gas Connected
  • Tankless Water Heater
  • Gas Water Heater
  • Cable TV Available

Additional Features

  • Energy-Efficient Thermostat
  • Covered Patio or Porch
  • Waterfront
  • Property is near schools

Listing and Financial Details

  • Tax Lot 319
  • Assessor Parcel Number 1876545

Community Details

Overview

  • Other Mandatory Fees include Sewer, Master Insurance, Exterior Maintenance, Landscaping, Snow Removal
  • Association fees include water, sewer, insurance, ground maintenance, snow removal
  • 2 Units
  • White Ash Condominiums Community

Amenities

  • Shops

Recreation

  • Marina
  • Tennis Courts
  • Park
  • Jogging Path
  • Bike Trail

Pet Policy

  • Breed Restrictions

Townhouse Details

Home Type

Townhome

Est. Annual Taxes

$4,565

Year Built

Built in 1800

Lot Details

10,019 Sq Ft Lot

HOA Fees

$282 per month

Listing Details

  • Mls Status: Sold
  • Standard Status: Closed
  • Property Type: Residential
  • Property Sub Type: Condominium
  • Structure Type: Townhouse
  • Year Built: 1800
  • Buyer Agency Type: %
  • Entry Level: 1
  • Transaction Broker Type: %
  • Year Built Details: Approximate
  • SUB AGENCY OFFERED: No
  • Year Round: Yes
  • ResoPropertyType: Residential
  • Special Features: None
  • Stories: 3

Interior Features

  • Flooring: Wood, Tile, Vinyl, Pine, Flooring - Stone/Ceramic Tile
  • Interior Amenities: Closet - Linen, Home Office, Foyer, Finish - Earthen Plaster
  • Entry Location: Unit Placement(Street)
  • Fireplace YN: No
  • Appliances: Oven,Dishwasher,Disposal,Microwave,Countertop Range,ENERGY STAR Qualified Refrigerator,ENERGY STAR Qualified Dishwasher,Range Hood,Cooktop,Oven - ENERGY STAR, Gas Water Heater,Tank Water Heaterless, Utility Connections for Gas Range, Utility Connections for Gas Oven, Utility Connections for Electric Dryer
  • Total Bedrooms: 3
  • Room Bedroom2 Level: Second
  • Room Bedroom2 Features: Closet, Flooring - Wood, Cable Hookup
  • Room Bedroom3 Features: Closet, Flooring - Wood, Cable Hookup
  • Room Bedroom3 Level: Third
  • Room Bedroom4 Level: Third
  • Room Bedroom4 Features: Closet, Flooring - Wood, Cable Hookup
  • Full Bathrooms: 2
  • Half Bathrooms: 1
  • Total Bathrooms: 3
  • Room Master Bedroom Features: Bathroom - Full, Closet, Flooring - Wood, Cable Hookup
  • Room Master Bedroom Level: Second
  • Master Bathroom Features: Yes
  • Bathroom 1 Features: Bathroom - Half, Flooring - Stone/Ceramic Tile
  • Bathroom 1 Level: First
  • Bathroom 2 Level: Second
  • Bathroom 2 Features: Bathroom - Full, Closet - Linen, Flooring - Stone/Ceramic Tile
  • Bathroom 3 Features: Bathroom - Full, Bathroom - With Tub & Shower, Flooring - Stone/Ceramic Tile
  • Bathroom 3 Level: Third
  • Room Dining Room Features: Flooring - Wood
  • Room Dining Room Level: First
  • Room Kitchen Level: First
  • Room Kitchen Features: Closet/Cabinets - Custom Built, Flooring - Stone/Ceramic Tile, Flooring - Wood
  • Laundry Features: Second Floor, In Unit, Washer Hookup
  • Room Living Room Level: First
  • Room Living Room Features: Flooring - Wood
  • Room Office Level: Third
  • Room Office Features: Closet - Linen
  • Accessibility Features: No
  • Living Area: 1861
  • Stories Total: 3
  • Window Features: Insulated Windows
  • MAIN LO: C67300
  • MAIN SO: AN0122

Exterior Features

  • Construction Materials: Frame, Post & Beam, Cement Board
  • Patio And Porch Features: Patio, Covered
  • Roof: Shingle, Wood
  • Waterfront Features: Beach Front, River, 1 to 2 Mile To Beach, Beach Ownership(Public)
  • Waterfront YN: Yes

Garage/Parking

  • Garage YN: No
  • Open Parking YN: Yes
  • Parking Features: Off Street, Paved, Exclusive Parking
  • Total Parking Spaces: 2

Utilities

  • Sewer: Public Sewer
  • Utilities: for Gas Range, for Gas Oven, for Electric Dryer, Washer Hookup
  • Cooling: None
  • Heating: Central, Baseboard, Natural Gas
  • Cooling Y N: No
  • Electric: 220 Volts, Circuit Breakers, 100 Amp Service
  • Heating YN: Yes
  • Water Source: Public
  • SEWAGE DISTRICT: SESD
  • COOLING ZONES: 0

Condo/Co-op/Association

  • Association Fee: 282.13
  • Association Fee Frequency: Monthly
  • Association YN: Yes
  • Community Features: Shopping, Tennis Court(s), Park, Walk/Jog Trails, Bike Path, Highway Access, House of Worship, Marina, Public School
  • OPT FEE INCLUDES: Sewer, Master Insurance, Exterior Maintenance, Landscaping, Snow Removal
  • MANAGEMENT: Owner Association
  • ResoAssociationFeeFrequency: Monthly

Fee Information

  • Association Fee Includes: Water, Sewer, Insurance, Maintenance Grounds, Snow Removal

Lot Info

  • Parcel Number: 1876545
  • Zoning: R2
  • Farm Land Area Units: Square Feet
  • Lot Size Acres: 0.23
  • Lot Size Sq Ft: 10018.8
  • Lot Size Units: Acres
  • LOT SIZE: 9900
  • OUTDOOR SPACE AVAILABLE: Yes - Private

Green Features

  • Green Energy Efficient: Thermostat

Rental Info

  • Pets Allowed: Breed Restrictions

Tax Info

  • Tax Year: 2012
  • Tax Annual Amount: 4564.86
  • Tax Lot: 319

Multi Family

  • Number Of Units Total: 2

MLS Schools

  • High School: Danvers
  • Elementary School: Thorpe
  • Middle Or Junior School: Holten Richmond

Home Values in the Area

Source: Public Records

Average Home Value in this Area


Source: Public Records

Agents Specializing in Danvers, MA

See All Agents

Agents Affiliated with this Home

  • Section Image
  • Section Image
See All Agents

Map

Source: MLS Property Information Network (MLS PIN)

MLS Number: 71395165

MLS Property Information Network (MLS PIN)

APN: DANV M:035 L:319 P:

Your Personal Tour Guide

Ask me questions while you tour the home.