NOT LISTED FOR SALE

Estimated Value: $738,000 - $1,027,000

4 Beds
4 Baths
3,108 Sq Ft
$301/Sq Ft Est. Value

Sale Details

Date Sold: March 17, 2021

Last sale price $760,000 $245 Per Sq Ft

Est. 23% increase in value since last sale

Current estimated payment $5,766 / mo

19 Days on Market

Highlights

  • New Construction
  • View of Trees or Woods
  • Open Floorplan
  • Eat-In Gourmet Kitchen
  • Commercial Range
  • 1-minute walk to Jacobsville Park

About This Home

As of March 2021

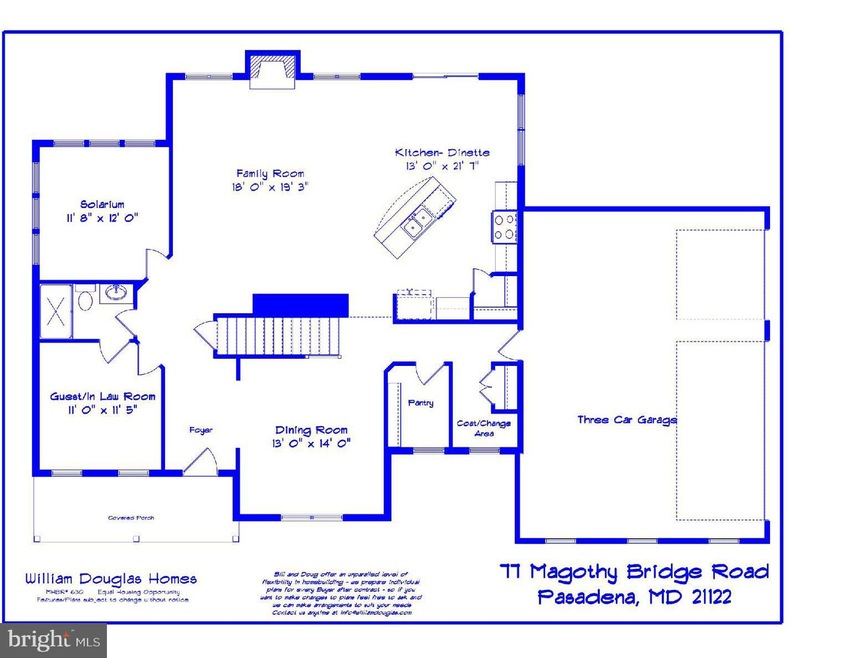
Don't miss this one - quality built William Douglas Home on a one Acre lot served by Public Water. Great location backing to park with quick access to Route 100. Home Features Gourmet Kitchen with Commercial Style Cafe' Gas Range, Dishwasher, Built in Drawer Microwave, Exterior Vented Stainless Hood Fan, Quartz Countertops, Ceramic Backsplash, Deep Pot Drawer Cabinet, Trash Cabinet, Two Pantries, Rivarti Sink with Cutting Board, Colander, Drying Rack and Deep Basket Strainers. Family Room has Stone Faced Gas Fireplace, Windows with Transoms. Light Filled Corner Solarium. First Floor Has Engineered Hardwood Floors Throughout. Nine Foot Ceilings in Basement, First and Second Floor. Large Owners Suite with Two Walk In Closets, Private Sitting Room, Bath with Vessel Sinks, Large Corner Shower and Freestanding Soaking Tub. 2nd Bedroom has Large Closet and Private Bath, 3rd Bedroom has direct access into Hall Bath. Basement can accommodate an additional bedroom, full bath and wet bar. Builder can finish basement as an option. Better photos coming soon.

Last Agent to Sell the Property

Douglas Milburn

(410) 255-3690 dougm@williamdouglas.com Douglas Realty, LLC License #629261 Listed on: 01/13/2021

Douglas Realty, LLC

Last Buyer's Agent

Steve Lenet

(410) 730-3456 columbia@longandfoster.com Long & Foster Real Estate, Inc. License #593775

Long & Foster Real Estate, Inc.

Home Details

Home Type

  • Single Family

Est. Annual Taxes

  • $2,878

Year Built

  • Built in 2021 | New Construction

Lot Details

  • 1 Acre Lot
  • Sprinkler System
  • Property is in excellent condition

Parking

  • 3 Car Attached Garage
  • Side Facing Garage
  • Gravel Driveway

Property Views

  • Woods
  • Park or Greenbelt

Home Design

  • Colonial Architecture
  • Craftsman Architecture
  • Poured Concrete
  • Blown-In Insulation
  • Batts Insulation
  • Architectural Shingle Roof
  • Fiberglass Roof
  • Metal Roof
  • Stone Siding
  • Vinyl Siding
  • Passive Radon Mitigation
  • Rough-In Plumbing
  • Stick Built Home
  • CPVC or PVC Pipes

Interior Spaces

  • Property has 3 Levels
  • Open Floorplan
  • Ceiling height of 9 feet or more
  • Recessed Lighting
  • Stone Fireplace
  • Gas Fireplace
  • Double Pane Windows
  • ENERGY STAR Qualified Windows with Low Emissivity
  • Insulated Windows
  • Double Hung Windows
  • Window Screens
  • Sliding Doors
  • ENERGY STAR Qualified Doors
  • Family Room Off Kitchen
  • Combination Kitchen and Living
  • Sitting Room
  • Formal Dining Room
  • Home Office
  • Loft
  • Solarium

Kitchen

  • Eat-In Gourmet Kitchen
  • Breakfast Area or Nook
  • Gas Oven or Range
  • Commercial Range
  • Built-In Microwave
  • ENERGY STAR Qualified Dishwasher
  • Stainless Steel Appliances
  • Kitchen Island
  • Upgraded Countertops

Flooring

  • Wood
  • Carpet
  • Ceramic Tile

Bedrooms and Bathrooms

  • 4 Bedrooms
  • Walk-In Closet
  • Soaking Tub
  • Walk-in Shower

Laundry

  • Laundry Room
  • Laundry on upper level

Unfinished Basement

  • Heated Basement
  • Exterior Basement Entry
  • Sump Pump
  • Space For Rooms
  • Rough-In Basement Bathroom

Home Security

  • Carbon Monoxide Detectors
  • Fire and Smoke Detector
  • Fire Sprinkler System

Eco-Friendly Details

  • Energy-Efficient Construction
  • Energy-Efficient HVAC
  • Energy-Efficient Lighting
  • ENERGY STAR Qualified Equipment for Heating
  • Fresh Air Ventilation System

Outdoor Features

  • Shed

Schools

  • Jacobsville Elementary School
  • Chesapeake Bay Middle School
  • Chesapeake High School

Utilities

  • Zoned Heating and Cooling
  • Heat Pump System
  • Back Up Electric Heat Pump System
  • Programmable Thermostat
  • Underground Utilities
  • 200+ Amp Service
  • Propane
  • High-Efficiency Water Heater
  • Municipal Trash
  • On Site Septic
  • Phone Available
  • Cable TV Available

Community Details

  • No Home Owners Association
  • Built by William Douglas Homes
  • Custom

Listing and Financial Details

  • Home warranty included in the sale of the property
  • Tax Lot B
  • Assessor Parcel Number 020300014546000

Home Details

Home Type

Single Family

Est. Annual Taxes

$2,878

Year Built

Built in 2021 | New Construction

Lot Details

1 Acres

Parking

3

Listing Details

  • Property Type: Residential
  • Structure Type: Detached
  • Architectural Style: Colonial, Craftsman
  • Ownership: Fee Simple
  • Historic: No
  • Home Warranty: Yes
  • New Construction: Yes
  • Story List: Lower 1, Main, Upper 1
  • Expected On Market: 2021-01-13
  • Federal Flood Zone: No
  • Year Built: 2021
  • Automatically Close On Close Date: No
  • Special Features: NewHome
  • Property Sub Type: Detached

Interior Features

  • Appliances: Built-In Microwave, Commercial Range, Dishwasher, Energy Efficient Appliances, Energy Star Dishwasher, Oven/Range - Gas, Stainless Steel Appliances, Water Heater - High-Efficiency
  • Flooring Type: Carpet, Ceramic Tile, Wood
  • Interior Amenities: Breakfast Area, Carpet, Family Room Off Kitchen, Floor Plan - Open, Formal/Separate Dining Room, Combination Kitchen/Living, Kitchen - Eat-In, Kitchen - Gourmet, Kitchen - Island, Pantry, Recessed Lighting, Soaking Tub, Sprinkler System, Stall Shower, Upgraded Countertops, Walk-In Closet(s), Wood Floors
  • Window Features: Double Hung, Double Pane, Energy Star Qualified, Energy Efficient, Insulated, Low-E, Screens
  • Fireplace Features: Gas/Propane, Stone
  • Fireplaces Count: 1
  • Fireplace: Yes
  • Door Features: Energy Star Qualified Door(s), Sliding Glass
  • Wall Ceiling Types: 9'+ Ceilings, Dry Wall
  • Foundation Details: Passive Radon Mitigation
  • Levels Count: 3
  • Room List: Dining Room, Primary Bedroom, Sitting Room, Bedroom 2, Bedroom 3, Bedroom 4, Kitchen, Family Room, Basement, Laundry, Loft, Office, Solarium, Bathroom 1, Bathroom 2, Bathroom 3
  • Basement: Yes
  • Basement Type: Heated, Outside Entrance, Poured Concrete, Rough Bath Plumb, Sump Pump, Space For Rooms, Unfinished
  • Laundry Type: Upper Floor
  • Total Sq Ft: 4662
  • Living Area Sq Ft: 3108
  • Price Per Sq Ft: 255.79
  • Above Grade Finished Sq Ft: 3108
  • Below Grade Sq Ft: 1554
  • Total Below Grade Sq Ft: 1554
  • Above Grade Finished Area Units: Square Feet

Beds/Baths

  • Bedrooms: 4
  • Total Bathrooms: 4
  • Full Bathrooms: 4
  • Main Level Bathrooms: 1.00
  • Upper Level Bathrooms: 3
  • Upper Level Bathrooms: 3.00
  • Main Level Full Bathrooms: 1

Exterior Features

  • Other Structures: Above Grade, Below Grade
  • Other Structures List: Shed
  • Construction Materials: Batts Insulation, Blown-In Insulation, Cpvc/Pvc, Rough-In Plumbing, Stick Built, Stone, Vinyl Siding
  • Construction Completed: No
  • Roof: Architectural Shingle, Fiberglass, Metal
  • Spa: No
  • View: Park/Greenbelt, Trees/Woods
  • Water Access: No
  • Waterfront: No
  • Water Oriented: No
  • Pool: No Pool
  • Tidal Water: No
  • Water View: No

Garage/Parking

  • Garage Spaces: 3.00
  • Garage: Yes
  • Parking Features: Asphalt Driveway, Gravel Driveway
  • Garage Features: Garage - Side Entry
  • Attached Garage Spaces: 3
  • Total Garage And Parking Spaces: 3
  • Type Of Parking: Attached Garage

Utilities

  • Refuse: 298.00
  • Central Air Conditioning: Yes
  • Cooling Fuel: Electric
  • Cooling Type: Central A/C, Energy Star Cooling System, Heat Pump(s), Programmable Thermostat, Zoned, Fresh Air Recovery System
  • Electric Service: 200+ Amp Service, Underground
  • Heating Fuel: Electric
  • Heating Type: Energy Star Heating System, Heat Pump - Electric Backup, Programmable Thermostat
  • Heating: Yes
  • Hot Water: Electric
  • Security: Carbon Monoxide Detector(s), Smoke Detector, Sprinkler System - Indoor
  • Sewer/Septic System: On Site Septic
  • Utilities: Cable Tv Available, Phone Available, Propane
  • Water Source: Public
  • Municipal Trash: Yes
  • Internet Services: Broadband, Cable, DSL

Condo/Co-op/Association

  • Condo Co-Op Association: No
  • HOA: No
  • Senior Community: No
  • Association Recreation Fee: No

Fee Information

  • Loss Mitigation Fee?: No

Schools

  • Elementary School Source: Listing Agent
  • High School Source: Listing Agent
  • Middle School Source: Listing Agent
  • School District Source: Listing Agent
  • Elementary School: JACOBSVILLE
  • High School: CHESAPEAKE
  • Middle Or Junior School: CHESAPEAKE BAY

Green Features

  • Efficiency: Appliances, Construction, Hvac, Lighting
  • Clean Green Assessed: No
  • Green Indoor Air Qlty: Ventilation
  • Green Water Conservation: Low-Flow Fixtures
  • R Factor Basement: 11

Lot Info

  • Horses: No
  • Improvement Assessed Value: 396600.00
  • Land Assessed Value: 265000.00
  • Lot Size Acres: 1.00
  • Lot Size Units: Square Feet
  • Lot Sq Ft: 43560.00
  • Property Condition: Excellent
  • Zoning: R
  • In City Limits: No

Building Info

  • Builder Name: William Douglas Homes

Rental Info

  • Ground Rent Exists: No
  • Lease Considered: No
  • Vacation Rental: No
  • Property Manager: No

Tax Info

  • Assessor Parcel Number: 15197779
  • Tax Annual Amount: 2878.00
  • Assessor Parcel Number: 020300014546000
  • Tax Lot: B
  • County Tax Payment Frequency: Annually
  • Tax Data Updated: No
  • Tax Year: 2021

MLS Schools

  • School District Name: ANNE ARUNDEL COUNTY PUBLIC SCHOOLS

Ownership History

We collect this data history from publicly available records. To have your information removed, we recommend requesting removal directly through your county’s website.

Date Name Owned For Owner Type

Purchase Details

Listed on
Jan 13, 2021
Closed on
Mar 17, 2021
Sold by
Bought by
Seller's Agent
Douglas Milburn
Douglas Realty, LLC
Buyer's Agent
Steve Lenet
Long & Foster Real Estate, Inc.
List Price
$795,000
Sold Price
$760,000
Premium/Discount to List
-$35,000
-4.4%
Current Estimated Value
$935,433

Home Financials for this Owner

Home Financials are based on the most recent Mortgage that was taken out on this home.
Estimated Appreciation
$175,433
Avg. Annual Appreciation
3.97%
Original Mortgage
$548,250
Interest Rate
0.0273%
Mortgage Type
New Conventional

Purchase Details

Closed on
Aug 16, 2019
Sold by
Bought by
Source: Public Records

Range of Values:

--
Value Increase
--
Percent Increase
--
Adjusted for Inflation
Collateral Analytics

Collateral Analytics Collateral Analytics AVMs (Automated Valuation Model) employ a number of statistical approaches combined with neighborhood-specific comparable selection guarantees the most up-to-date and precise valuations.

Not Available

Collateral Analytics does not have data for the current month. Please view the chart for historical values.

ICE

ICE Mortgage Technology ICE Mortgage Technology’s AVM (Automated Valuation Model) is a state-of-the-art online residential property valuation tool that provides a quick and accurate estimate of the value of almost any home in the U.S.

Not Available

ICE Mortgage Technology does not have data for the current month. Please view the chart for historical values.

First American

First American First American Data & Analytics’ next-generation AVM combines unrivaled data assets with a blended ensemble of valuation models to produce highly accurate, reliable valuations you can trust.

Not Available

First American does not have data for the current month. Please view the chart for historical values.

Quantarium

Quantarium Quantarium’s valuation service, repeatedly proven the industry’s most accurate and comprehensive, is supercharged with a self-learning and auto-tuning AI engine that continually becomes smarter and more accurate as it processes daily inputs from the industry’s leading RE data lake.

Not Available

Quantarium does not have data for the current month. Please view the chart for historical values.

Average Value
Not Available
List Price
Sold Price
Create a Home Valuation Report for This Property
The Home Valuation Report is an in-depth analysis detailing your home's value as well as a comparison with similar homes in the area

Home Values in the Area

Source: Public Records

Average Home Value in this Area


Source: Public Records

Purchase History

We collect this data history from publicly available records. To have your information removed, we recommend requesting removal directly through your county’s website.

Date Buyer Sale Price Title Company
$760,000 Eagle Title Llc
$200,000 Capitol Title Group
Source: Public Records

Mortgage History

We collect this data history from publicly available records. To have your information removed, we recommend requesting removal directly through your county’s website.

Date Status Borrower Loan Amount
Open $548,250
Source: Public Records

Property History

We collect this data history from publicly available records. To have your information removed, we recommend requesting removal directly through your county’s website.

Date Event Price List to Sale Price per Sq Ft
03/17/2021 03/17/21 Sold $760,000 -4.4% $245 / Sq Ft
02/02/2021 02/02/21 Pending -- -- --
01/13/2021 01/13/21 For Sale $795,000 -- $256 / Sq Ft
Source: Bright MLS

Tax History

We collect this data history from publicly available records. To have your information removed, we recommend requesting removal directly through your county’s website.

Year Tax Paid Tax Assessment Tax Assessment Total Assessment is a certain percentage of the fair market value that is determined by local assessors to be the total taxable value of land and additions on the property. Land Improvement
2025 $8,207 $768,767
2024 $8,207 $717,200 $265,000 $452,200
2023 $8,002 $698,667 $0 $0
2022 $7,488 $680,133 $0 $0
2020 $3,182 $246,667 $0 $0
2019 $3,124 $259,233 $0 $0
2018 $2,413 $238,000 $210,000 $28,000
2017 $1,522 $224,500 $0 $0
2016 -- $211,000 $0 $0
2015 -- $197,500 $0 $0
2014 -- $197,500 $0 $0
Source: Public Records

Agents Affiliated with this Home

  • Section Image
  • Section Image
See All Agents

Map

Source: Bright MLS

MLS Number: MDAA450068

Bright MLS

APN: 03-000-14546000

Your Personal Tour Guide

Ask me questions while you tour the home.