
Christopher Scheffler
REAL Broker NH, LLC
(978) 312-9943
47 Total Sales
3 in Conway
$110K - $900K Price Range


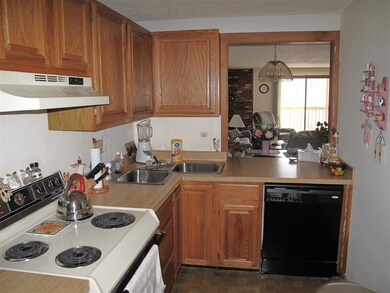
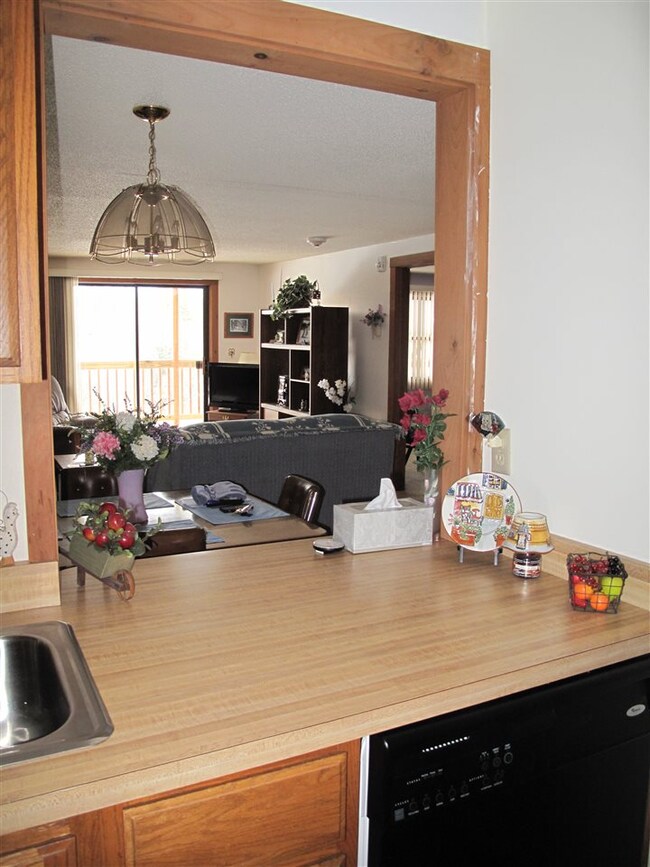
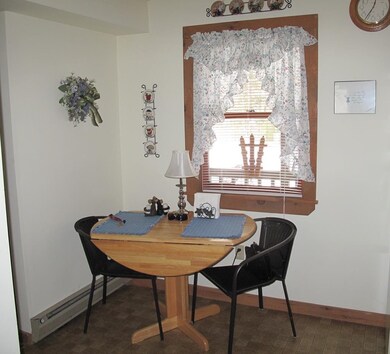
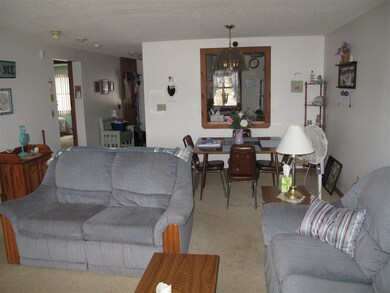
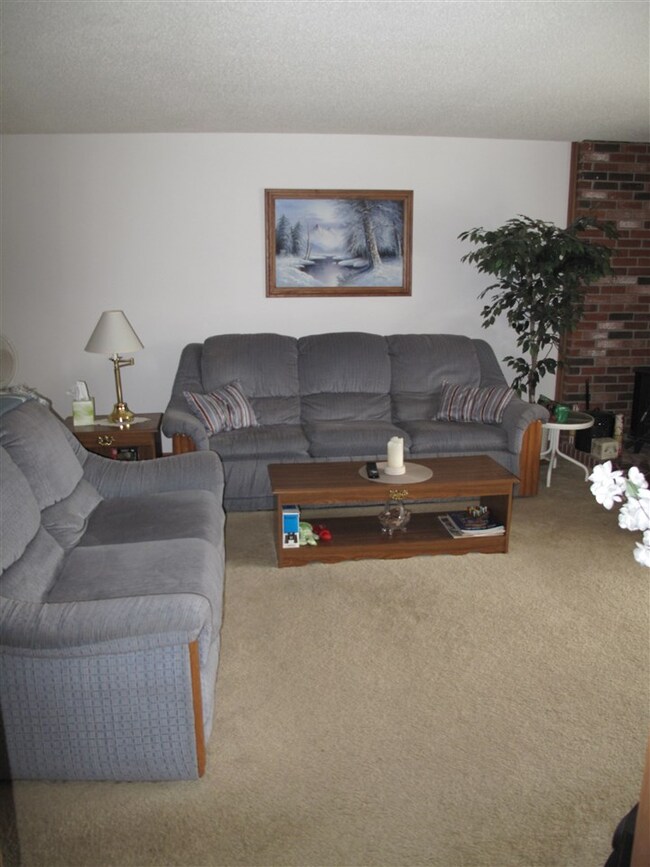
***Winter Rental*** Available 12/15th thru 4/30th. $6,500 for the season. No Pets. No Smokers. Furnished 3 bedroom condo w/extra sleeping. Close to Cranmore Ski Resort, minutes from Attitash and in the heart of North Conway.
Last Renter's Agent
David Dyson
Badger Realty
Christopher Scheffler
REAL Broker NH, LLC
(978) 312-9943
47 Total Sales
3 in Conway
$110K - $900K Price Range
Jason Smart
(603) 665-0766
52 Total Sales
1 in Conway
$379,900 Price
Susan Wiley
Senne Residential LLC
(888) 784-2015
45 Total Sales
10 in Conway
$115K - $942K Price Range
ABODE TEAM
EXP Realty
(855) 944-1159
105 Total Sales
1 in Conway
$465,000 Price
Jay McHugh
LAER Realty Partners
(339) 666-1524
59 Total Sales
1 in Conway
$605,000 Price
Rachel Hillman Foy
Hillman Homes
(774) 806-8325
139 Total Sales
1 in Conway
$260,000 Price
We collect this data history from publicly available records. To have your information removed, we recommend requesting removal directly through your county’s website.
| Date | Event | Price | List to Sale | Price per Sq Ft |
|---|---|---|---|---|
| 10/24/2017 10/24/17 | Rented | $8,257 | +27.0% | -- |
| 07/27/2017 07/27/17 | For Rent | $6,500 | -- | -- |
DD
Tenant's Agent in 2017
David Dyson
Badger Realty
Source: PrimeMLS
MLS Number: 4649951
Disclaimer: Certain information contained herein is derived from information provided by parties other than Homes.com. All information provided is deemed reliable, but is not guaranteed to be accurate and should be independently verified.
Copyright 2026 PrimeMLS, Inc. All rights reserved. This information is deemed reliable, but not guaranteed. The data relating to real estate displayed on this display comes in part from the IDX Program of PrimeMLS. The information being provided is for consumers’ personal, non-commercial use and may not be used for any purpose other than to identify prospective properties consumers may be interested in purchasing.
Ask me questions while you tour the home.