
Amy Weed
Compass
(339) 444-0416
24 Total Sales
1 in Wellesley Square
$1,225,000 Price
Estimated Value: $1,875,000 - $2,516,000


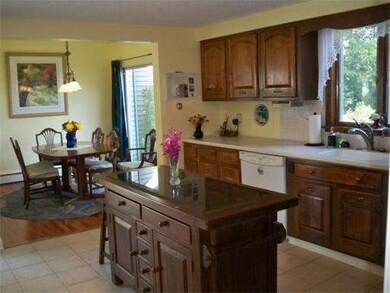
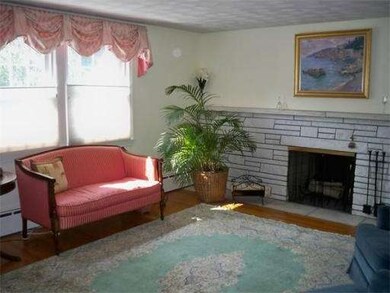

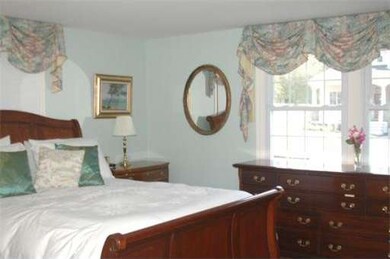
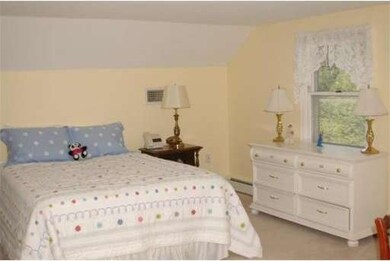
Prime Location! Walk to elem, middle & high schools, train and town center from this sunny and bright 3+ BR Expanded Cape. This comfortable home boasts a fireplaced LR with hw floors, dining room, updated EIK, C/A, 3 full baths, and fabulous spacious family room with cathedral ceiling, deck and views of Sprague fields. The finished LL offers flexible living space for teens or au pair and has 2 office areas, workshop/walkout, laundry and storage galore. Deceivingly huge-Must See! By Ownr/broker
Last Agent to Sell the Property
Denise Brown
William Raveis Chapman Enstone License #449504962 Listed on: 03/10/2012
Last Buyer's Agent
Denise Brown
William Raveis Chapman Enstone License #449504962 Listed on: 03/10/2012
Home Type
Single Family
Year Built
1961
Lot Details
0.3 Acres
Amy Weed
Compass
(339) 444-0416
24 Total Sales
1 in Wellesley Square
$1,225,000 Price
Brian McMahon
Rutledge Properties
(781) 381-4314
31 Total Sales
3 in Wellesley Square
$695K - $1.4M Price Range
Nora Lynch Smith
Gibson Sotheby's International Realty
(339) 220-5768
50 Total Sales
1 in Wellesley Square
$1,617,500 Price
Neda Vander Stoep
Coldwell Banker Realty - Boston
(781) 574-8403
108 Total Sales
2 in Wellesley Square
$1,330,000 Price Range
Batya & Alex Team
William Raveis R.E. & Home Services
(781) 660-1522
73 Total Sales
1 in Wellesley Square
$1,550,000 Price
Leigh Doukas
Coldwell Banker Realty - Needham
(774) 806-8578
32 Total Sales
1 in Wellesley Square
$1,612,900 Price
We collect this data history from publicly available records. To have your information removed, we recommend requesting removal directly through your county’s website.
| Date | Event | Price | List to Sale | Price per Sq Ft |
|---|---|---|---|---|
| 10/29/2012 10/29/12 | Sold | $860,000 | -4.3% | $273 / Sq Ft |
| 08/29/2012 08/29/12 | Pending | -- | -- | -- |
| 03/10/2012 03/10/12 | For Sale | $899,000 | -- | $285 / Sq Ft |
D
Seller's Agent in 2012
Denise Brown
William Raveis Chapman Enstone
Source: MLS Property Information Network (MLS PIN)
MLS Number: 71349417
APN: WELL-000135-000075
Disclaimer: Certain information contained herein is derived from information provided by parties other than Homes.com. All information provided is deemed reliable, but is not guaranteed to be accurate and should be independently verified.
The property listing data and information, or the Images, set forth herein were provided to MLS Property Information Network, Inc. from third party sources, including sellers, lessors and public records, and were compiled by MLS Property Information Network, Inc. The property listing data and information, and the Images, are for the personal, non-commercial use of consumers having a good faith interest in purchasing or leasing listed properties of the type displayed to them and may not be used for any purpose other than to identify prospective properties which such consumers may have a good faith interest in purchasing or leasing. MLS Property Information Network, Inc. and its subscribers disclaim any and all representations and warranties as to the accuracy of the property listing data and information, or as to the accuracy of any of the Images, set forth herein.
Ask me questions while you tour the home.