
Rhonda King
Maximum One Grt. Atl. REALTORS
(877) 846-4572
17 Total Sales
2 in Lawrenceville
$413,000 Price Range
Estimated Value: $420,698
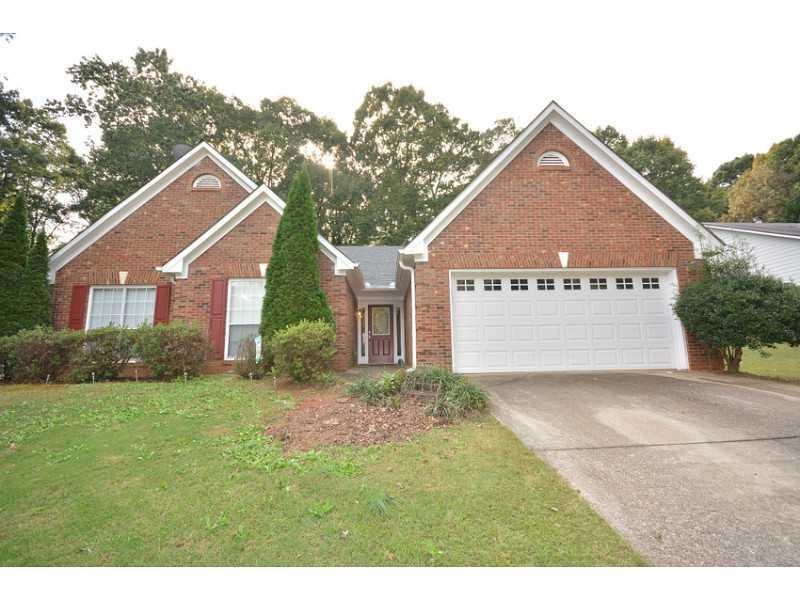
BEAUTIFUL RANCH IN SWIM TENNIS N'HOOD! UPGRADES INCLUDE GRANITE COUNTERTOPS IN KITCHEN, GORGEOUS ISLAND, MASTER BEDROOM WITH SITTING AREA, LARGE SPACIOUS ROOMS THRUOUT HOME. BEAUTIFUL OPEN GREAT ROOM WITH FIREPLACE AND ADJOINING SUNROOM. BACKYARD HAS RECENTLY BUILT NEW DECK OVERLOOKING PRIVATE WOODED BACK YARD.
Last Agent to Sell the Property
Keller Williams Realty Atlanta Partners License #49223 Listed on: 10/18/2013
Last Buyer's Agent
Michelle Wilson
NOT A VALID MEMBER License #349251
Rhonda King
Maximum One Grt. Atl. REALTORS
(877) 846-4572
17 Total Sales
2 in Lawrenceville
$413,000 Price Range
Merri Nance
Nance Realty Services
(866) 561-0803
11 Total Sales
1 in Lawrenceville
$365,000 Price
Charles Twiggs
The Twiggs Realty
(833) 550-1409
116 Total Sales
2 in Lawrenceville
$400,000 Price Range
Joe Stockdale
Joe Stockdale Real Estate
(678) 846-3897
480 Total Sales
24 in Lawrenceville
$255K - $550K Price Range
Erin Buckalew
EXP Realty, LLC.
(470) 577-9276
41 Total Sales
4 in Lawrenceville
$217K - $384K Price Range
Brittany Tanner
Anchor Real Estate Advisors, LLC
(706) 203-4181
48 Total Sales
6 in Lawrenceville
$246K - $550K Price Range
We collect this data history from publicly available records. To have your information removed, we recommend requesting removal directly through your county’s website.
| Date | Buyer | Sale Price | Title Company |
|---|---|---|---|
| $175,000 | -- | ||
| Langston Valerie J | $151,000 | -- | |
| Wells Fargo Bank Na | $99,692 | -- | |
| Federal Home Loan Mortgage Corporation | $99,692 | -- | |
| Dosch Joshua | $182,000 | -- | |
| Takahashi Sambi | $173,000 | -- | |
| Herring Euford E Thersa B | $140,000 | -- |
We collect this data history from publicly available records. To have your information removed, we recommend requesting removal directly through your county’s website.
| Date | Status | Borrower | Loan Amount |
|---|---|---|---|
| Open | $51,400 | ||
| Closed | Fitzpatrick Barry F | $35,000 | |
| Open | Fitzpartick Barry F | $140,000 | |
| Previous Owner | Langston Valerie J | $135,900 | |
| Previous Owner | Dosch Joshua L | $100,000 | |
| Previous Owner | Herring Bufrod E | $135,744 |
We collect this data history from publicly available records. To have your information removed, we recommend requesting removal directly through your county’s website.
| Year | Tax Paid | Tax Assessment Tax Assessment Total Assessment is a certain percentage of the fair market value that is determined by local assessors to be the total taxable value of land and additions on the property. | Land | Improvement |
|---|---|---|---|---|
| 2025 | $4,179 | $164,920 | $28,000 | $136,920 |
| 2024 | $4,212 | $159,880 | $34,000 | $125,880 |
| 2023 | $4,212 | $155,240 | $31,600 | $123,640 |
| 2022 | $3,830 | $143,000 | $29,200 | $113,800 |
| 2021 | $2,925 | $97,040 | $20,200 | $76,840 |
| 2020 | $2,946 | $97,040 | $20,200 | $76,840 |
| 2019 | $2,886 | $97,040 | $20,200 | $76,840 |
| 2018 | $2,847 | $95,080 | $17,200 | $77,880 |
| 2016 | $2,493 | $77,680 | $14,440 | $63,240 |
| 2015 | $2,290 | $67,600 | $12,400 | $55,200 |
| 2014 | -- | $67,600 | $12,400 | $55,200 |
GP
Seller's Agent in 2013
Gay Pinson
Keller Williams Realty Atlanta Partners
(678) 341-2900
5 Total Sales
GR
Seller's Agent in 2013
Gina Rogusky
Mainstay Brokerage LLC
(404) 217-9844
269 Total Sales
Seller Co-Listing Agent in 2013
Christine V Lee
Keller Williams Realty Atlanta Partners
(770) 826-1870
10 Total Sales
Seller Co-Listing Agent in 2013
Cindy Crane
Berkshire Hathaway Homeservices GA Properties
(706) 870-4356
39 Total Sales
MW
Buyer's Agent in 2013
Michelle Wilson
NOT A VALID MEMBER
TA
Buyer's Agent in 2013
TOM ASH
NOT A VALID MEMBER
Source: First Multiple Listing Service (FMLS)
MLS Number: 5210146
APN: 7-109 -171
Listings identified with the FMLS IDX logo come from FMLS and are held by brokerage firms other than the owner of this website. The listing brokerage is identified in any listing details. Information is deemed reliable but is not guaranteed. If you believe any FMLS listing contains material that infringes your copyrighted work please visit www.fmls.com/dmca to review our DMCA policy and learn how to submit a takedown request. © 2026 First Multiple Listing Service, Inc.
Disclaimer: Certain information contained herein is derived from information provided by parties other than Homes.com. All information provided is deemed reliable, but is not guaranteed to be accurate and should be independently verified.
Ask me questions while you tour the home.