
Michael Hamilton
Keller Williams Realty
(207) 962-1250
269 Total Sales
1 in Baldwin
$365,000 Price
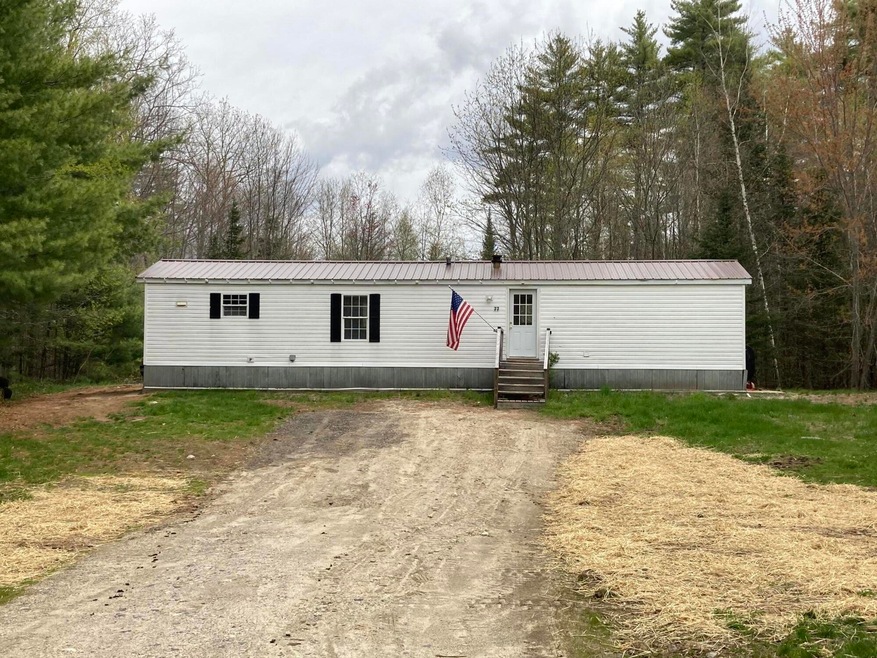
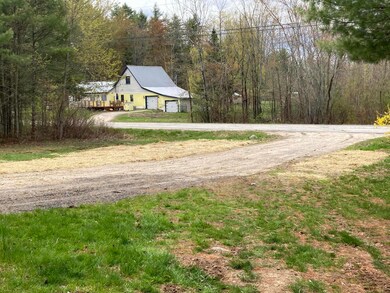
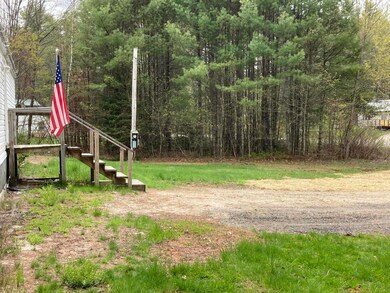
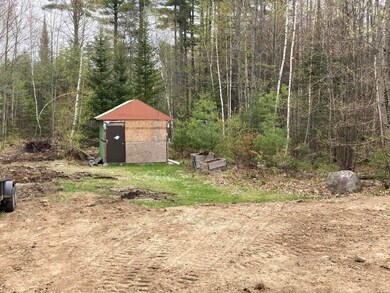

Mobile home sits on 2.65 acres in the quite, rural town of Baldwin. Move in ready. A scenic 14 minute drive to Sebago Lake..
Last Buyer's Agent
Paul Rondeau Jr
Fontaine Family-The Real Estate Leader
We collect this data history from publicly available records. To have your information removed, we recommend requesting removal directly through your county’s website.
Michael Hamilton
Keller Williams Realty
(207) 962-1250
269 Total Sales
1 in Baldwin
$365,000 Price
Patricia Gallant
Dream Home Realty LLC
(207) 835-3611
100 Total Sales
4 in Baldwin
$124K - $476K Price Range
Jennifer Whitehead
Dream Home Realty LLC
(207) 464-2499
125 Total Sales
1 in Baldwin
$211,000 Price
Aaron Chadbourne
Demetria Real Estate
(207) 613-4537
232 Total Sales
4 in Baldwin
$311K - $567K Price Range
Anne Plummer-Legere
Maine Real Estate Choice
(207) 518-7319
249 Total Sales
1 in Baldwin
$45,000 Price
Nicholas Dambrie
Keller Williams Realty
(207) 387-9614
152 Total Sales
1 in Baldwin
$595,000 Price
We collect this data history from publicly available records. To have your information removed, we recommend requesting removal directly through your county’s website.
| Date | Buyer | Sale Price | Title Company |
|---|---|---|---|
| -- | None Available | ||
| -- | -- | ||
| -- | -- |
We collect this data history from publicly available records. To have your information removed, we recommend requesting removal directly through your county’s website.
| Date | Status | Borrower | Loan Amount |
|---|---|---|---|
| Closed | $66,900 |
We collect this data history from publicly available records. To have your information removed, we recommend requesting removal directly through your county’s website.
| Date | Event | Price | List to Sale | Price per Sq Ft | Prior Sale |
|---|---|---|---|---|---|
| 06/11/2021 06/11/21 | Sold | $119,900 | 0.0% | $143 / Sq Ft | |
| 06/10/2021 06/10/21 | Pending | -- | -- | -- | |
| 06/10/2021 06/10/21 | For Sale | $119,900 | +207.4% | $143 / Sq Ft | |
| 12/31/2018 12/31/18 | Sold | $39,000 | -40.0% | -- | View Prior Sale |
| 12/02/2018 12/02/18 | Pending | -- | -- | -- | |
| 08/08/2018 08/08/18 | For Sale | $65,000 | -- | -- |
We collect this data history from publicly available records. To have your information removed, we recommend requesting removal directly through your county’s website.
| Year | Tax Paid | Tax Assessment Tax Assessment Total Assessment is a certain percentage of the fair market value that is determined by local assessors to be the total taxable value of land and additions on the property. | Land | Improvement |
|---|---|---|---|---|
| 2025 | $1,222 | $76,400 | $27,500 | $48,900 |
| 2024 | $1,230 | $76,400 | $27,500 | $48,900 |
| 2023 | $1,083 | $76,400 | $27,500 | $48,900 |
| 2022 | $949 | $76,400 | $27,500 | $48,900 |
| 2021 | $993 | $76,400 | $27,500 | $48,900 |
| 2020 | $1,041 | $76,400 | $27,500 | $48,900 |
Seller's Agent in 2021
Paul Rondeau
EXP Realty
(207) 229-7613
36 Total Sales
A
Seller Co-Listing Agent in 2021
Ashley Rondeau
EXP Realty
(888) 439-8743
25 Total Sales
P
Buyer's Agent in 2021
Paul Rondeau Jr
Fontaine Family-The Real Estate Leader
H
Seller's Agent in 2018
Heidi Young
Bean Group
Source: Maine Listings
MLS Number: 1495697
Disclaimer: Certain information contained herein is derived from information provided by parties other than Homes.com. All information provided is deemed reliable, but is not guaranteed to be accurate and should be independently verified.
Listing data is derived in whole or in part from Maine Real Estate Information System, Inc. (d/b/a Maine Listings) and is for consumers' personal, noncommercial use only. Dimensions are approximate and not guaranteed. All data should be independently verified.
© 2026 Maine Real Estate Information System, Inc. All Rights Reserved. Equal Housing Opportunity.
Homes.com, LLC, 17600 Laguna Canyon Rd Irvine, CA 92618 (888)-952-6393

Ask me questions while you tour the home.