
Andrea Schilling
Keller Williams Hometown
(267) 310-3162
51 Total Sales
1 in Erial
$217,300 Price
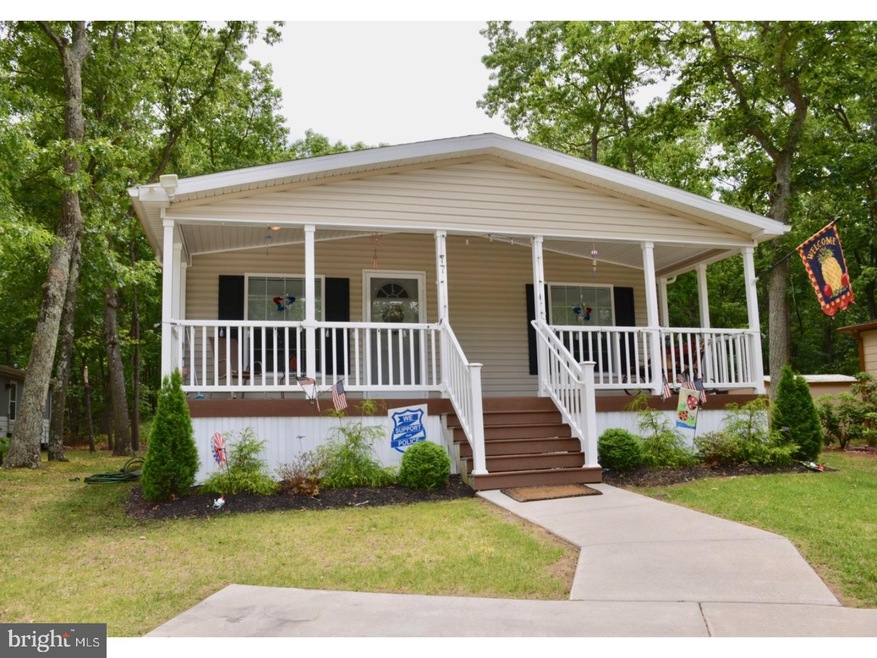
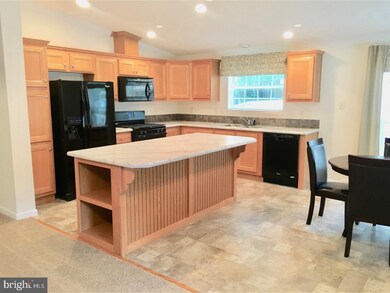
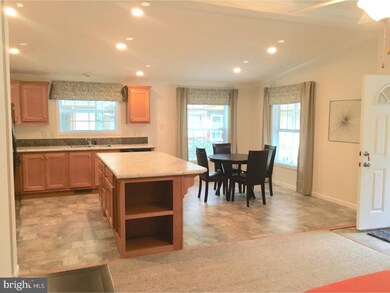
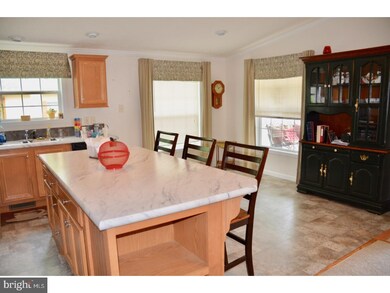
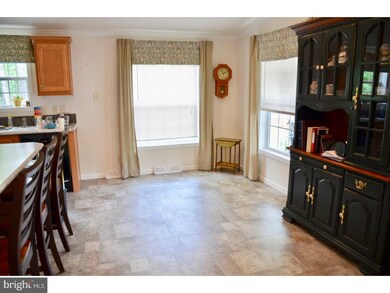
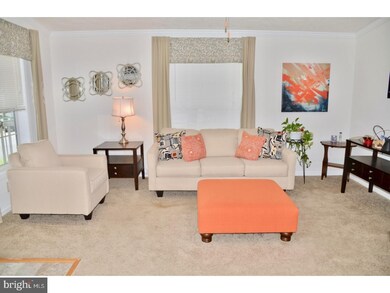
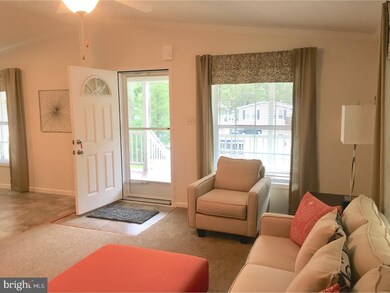
WOW.. Not even 3 years old Mobile Home in desirable Shenandoah Village 55 & Over Community. Features 3 bedrooms & 2 baths. Master Bedroom w/ Vaulted ceiling, Walk-in Closet & Full Master Bath. Spacious kitchen w/ plenty of cabinet space, Island w/ sitting area & Dining room. Open Floor Plan that connects the Living Room, Kitchen & Dining Room. Laundry/utility room. Enjoy your morning Coffee on the spacious FRONT PORCH! Patio on side of home for Grilling. Monthly ground rent of $555.00 includes common area maintenance, street trash & snow removal, CCMUA & GTWP MUA sewer fees, Clubhouse privileges, Pool, Dance floor, Reading room, Billiard, Gym, Shuffleboard, Putting Green & Picnic area. Don't delay.. Wont last Long!
Last Agent to Sell the Property
(856) 582-1200 dollarmon@comcast.net Keller Williams Realty - Washington Township License #119598 Listed on: 06/12/2018
Last Buyer's Agent
(856) 227-8900 erika.miliaresis@foxroach.com BHHS Fox & Roach-Washington-Gloucester
Andrea Schilling
Keller Williams Hometown
(267) 310-3162
51 Total Sales
1 in Erial
$217,300 Price
Bob Kelley
BHHS Fox & Roach-Blue Bell
(484) 978-9734
675 Total Sales
1 in Erial
$365,000 Price
Nativita Warner
Keller Williams Premier
(267) 394-9886
103 Total Sales
5 in Erial
$355K - $390K Price Range
Patricia Settar
BHHS Fox & Roach-Mullica Hill South
(640) 300-7079
559 Total Sales
8 in Erial
$220K - $494K Price Range
Edgar Pizarro
Weichert Realtors-Mullica Hill
(856) 409-7603
120 Total Sales
3 in Erial
$216K - $406K Price Range
Denise Greenwood
Weichert Realtors-Turnersville
(856) 460-2019
72 Total Sales
7 in Erial
$150K - $500K Price Range
We collect this data history from publicly available records. To have your information removed, we recommend requesting removal directly through your county’s website.
| Date | Event | Price | List to Sale | Price per Sq Ft | Prior Sale |
|---|---|---|---|---|---|
| 07/31/2018 07/31/18 | Sold | $100,000 | -4.7% | $74 / Sq Ft | |
| 07/20/2018 07/20/18 | Pending | -- | -- | -- | |
| 07/09/2018 07/09/18 | Price Changed | $104,900 | -4.5% | $78 / Sq Ft | |
| 06/12/2018 06/12/18 | For Sale | $109,900 | +10.0% | $82 / Sq Ft | |
| 09/30/2016 09/30/16 | Sold | $99,900 | 0.0% | $74 / Sq Ft | View Prior Sale |
| 09/22/2016 09/22/16 | Off Market | $99,900 | -- | -- | |
| 09/21/2016 09/21/16 | Pending | -- | -- | -- | |
| 08/11/2016 08/11/16 | Price Changed | $99,900 | -4.8% | $74 / Sq Ft | |
| 07/13/2016 07/13/16 | For Sale | $104,900 | -- | $78 / Sq Ft |
Seller's Agent in 2018
Monica Francesco
Keller Williams Realty - Washington Township
(856) 981-9233
103 Total Sales
Buyer's Agent in 2018
Erika Miliaresis
BHHS Fox & Roach
(856) 625-9650
2 Total Sales
GP
Seller's Agent in 2016
George Phy
Glen Cove Real Estate
Source: Bright MLS
MLS Number: 1001844658
Disclaimer: Certain information contained herein is derived from information provided by parties other than Homes.com. All information provided is deemed reliable, but is not guaranteed to be accurate and should be independently verified.
The data relating to real estate for sale on this website appears in part through the BRIGHT Internet Data Exchange program, a voluntary cooperative exchange of property listing data between licensed real estate brokerage firms, and is provided by BRIGHT through a licensing agreement.
Listing information is from various brokers who participate in the Bright MLS IDX program and not all listings may be visible on the site.
The property information being provided on or through the website is for the personal, non-commercial use of consumers and such information may not be used for any purpose other than to identify prospective properties consumers may be interested in purchasing.
Some properties which appear for sale on the website may no longer be available because they are for instance, under contract, sold or are no longer being offered for sale.
Property information displayed is deemed reliable but is not guaranteed.
Copyright 2026 Bright MLS, Inc.
Ask me questions while you tour the home.