
Thomas Wood
RE/MAX Select
(848) 271-5300
17 Total Sales
1 in Colonia
$1,175,000 Price
Estimated Value: $604,673 - $713,000
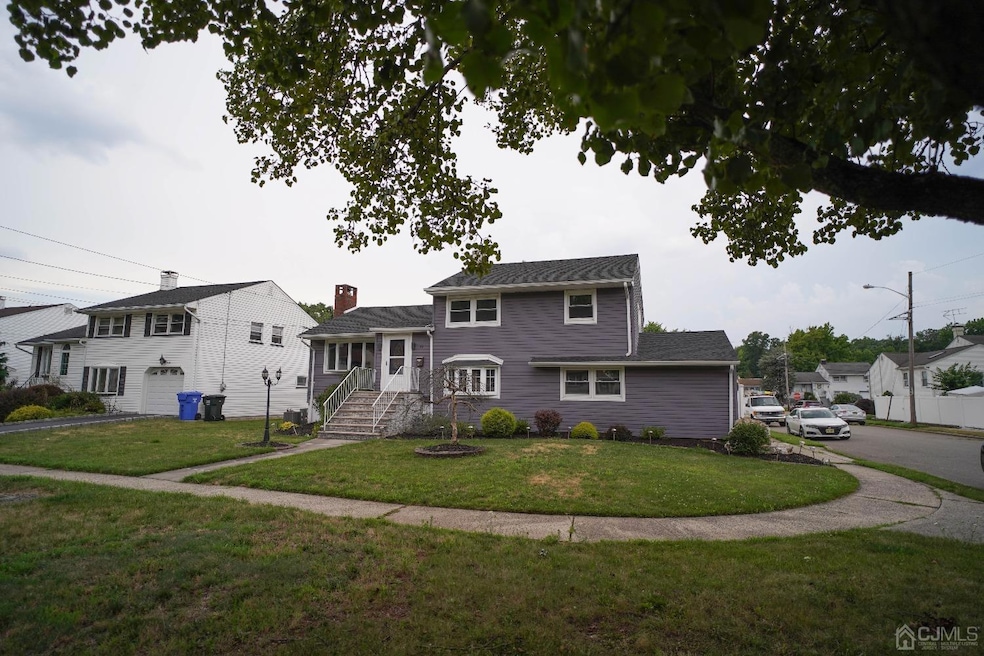
Welcome to your dream home in Colonia , New Jersey ! This charming corner property is the perfect place to call home. This beautiful , move in ready, split-level home boasts 4 to 5 bedrooms, 3 full bathrooms, and a 2-car garage. Being a corner property, the front yard enhances its natural beauty. The spacious living room features a cozy fireplace, and the beautiful kitchen is equipped with all appliances in great condition. All three full bathrooms are in excellent condition and look like new (only 6 years old). The bathrooms are equipped with exhaust fans and lights with music, controlled via WiFi/remote. All the bedrooms are generously sized with hardwood/wood flooring throughout the house. Each bedroom also has ceiling fans for better air circulation. The 2-car garage is very spacious and has a new garage door (4 years old) with a remote opener. This house features a two-zone HVAC system (6 years old). The living room has a door that opens to the backyard deck , which is only 2 years old. The backyard deck is very spacious, making it the perfect place to enjoy outdoor events. Enhancing the beauty of the backyard is an amazing inground pool. This swimming pool is perfect for enjoying summertime with family and friends. The pool looks stunning at night with all the backyard and solar lights switched on, giving it a resort-like feel. The backyard also includes a shed that is only 2 years old, and it has its own white fence with a separate entrance from the side of the house. The front of the house has a 3-zone sprinkler system to keep it looking fresh all the time. This house is conveniently located close to major highways, Metropark train station, Woodbridge train station, Menlo Park Mall, Woodbridge Center Mall, schools, houses of worship, and Oaktree Road market. This house is a must-see! .
We collect this data history from publicly available records. To have your information removed, we recommend requesting removal directly through your county’s website.
Thomas Wood
RE/MAX Select
(848) 271-5300
17 Total Sales
1 in Colonia
$1,175,000 Price
Mario Aristizabal
Coldwell Banker Liberty
(908) 356-5772
39 Total Sales
2 in Colonia
$625,000 Price Range
Kunal Sodhi
EXP Realty, LLC
(908) 540-7216
45 Total Sales
1 in Colonia
$567,000 Price
Elizabeth McGillan
Keller Williams Realty Sewell
(848) 277-0816
133 Total Sales
2 in Colonia
$560,000 Price Range
Cintia D'Urso
Vox Realty
(908) 460-7106
56 Total Sales
2 in Colonia
$625,000 Price Range
Victoria Benites
Coldwell Banker Realty
(848) 400-4916
57 Total Sales
3 in Colonia
$580,000 Price Range
We collect this data history from publicly available records. To have your information removed, we recommend requesting removal directly through your county’s website.
| Date | Buyer | Sale Price | Title Company |
|---|---|---|---|
| $665,000 | Providence Abstract | ||
| $279,000 | Premium Title Services Inc | ||
| -- | Camelot Title Agency Llc | ||
| $319,900 | -- |
We collect this data history from publicly available records. To have your information removed, we recommend requesting removal directly through your county’s website.
| Date | Status | Borrower | Loan Amount |
|---|---|---|---|
| Open | $565,250 |
We collect this data history from publicly available records. To have your information removed, we recommend requesting removal directly through your county’s website.
| Date | Event | Price | List to Sale | Price per Sq Ft |
|---|---|---|---|---|
| 11/12/2024 11/12/24 | Sold | $665,000 | -2.8% | $342 / Sq Ft |
| 07/29/2024 07/29/24 | Price Changed | $684,000 | -2.1% | $352 / Sq Ft |
| 07/12/2024 07/12/24 | For Sale | $699,000 | -- | $360 / Sq Ft |
We collect this data history from publicly available records. To have your information removed, we recommend requesting removal directly through your county’s website.
| Year | Tax Paid | Tax Assessment Tax Assessment Total Assessment is a certain percentage of the fair market value that is determined by local assessors to be the total taxable value of land and additions on the property. | Land | Improvement |
|---|---|---|---|---|
| 2026 | $13,234 | $106,000 | $22,600 | $83,400 |
| 2025 | $12,803 | $106,000 | $22,600 | $83,400 |
| 2024 | $12,529 | $106,000 | $22,600 | $83,400 |
| 2023 | $12,529 | $106,000 | $22,600 | $83,400 |
| 2022 | $12,222 | $106,000 | $22,600 | $83,400 |
| 2021 | $12,106 | $106,000 | $22,600 | $83,400 |
| 2020 | $11,738 | $106,000 | $22,600 | $83,400 |
| 2019 | $11,450 | $106,000 | $22,600 | $83,400 |
| 2018 | $9,945 | $93,900 | $22,600 | $71,300 |
| 2017 | $9,767 | $93,900 | $22,600 | $71,300 |
| 2016 | $9,686 | $93,900 | $22,600 | $71,300 |
| 2015 | $9,521 | $93,900 | $22,600 | $71,300 |
| 2014 | $9,316 | $93,900 | $22,600 | $71,300 |
N
Seller's Agent in 2024
NAVNEET SINGH
REALTYMARK SELECT
(917) 239-5388
39 Total Sales
Source: All Jersey MLS
MLS Number: 2500591R
APN: 25-00493-03-00017
Disclaimer: Certain information contained herein is derived from information provided by parties other than Homes.com. All information provided is deemed reliable, but is not guaranteed to be accurate and should be independently verified.
The data relating to real estate for sale on this web-site comes in part from the Internet Listing Display database of the CENTRAL JERSEY MULTIPLE LISTING SYSTEM, INC. Real estate listings held by brokerage firms other than this site-owner are marked with the ILD logo. The CENTRAL JERSEY MULTIPLE LISTING SYSTEM, INC does not warrant the accuracy, quality, reliability, suitability, completeness, usefulness or effectiveness of any information provided.
Copyright 2026, CENTRAL JERSEY MULTIPLE LISTING SYSTEM, INC All rights reserved
The CENTRAL JERSEY MULTIPLE LISTING SYSTEM, INC retains all rights, title and interest in and to its trademarks, service marks and copyrighted material.
The information being provided is for consumers' personal, non-commercial use and may not be used for any purpose other than to identify properties the consumer may be interested in purchasing or renting.
Ask me questions while you tour the home.