
Shannon Garrett
Allen Tate/Beverly-Hanks Hendersonville
(828) 845-8078
44 Total Sales
1 in Sylva
$365,000 Price


Estimated Value: $492,000 - $519,000
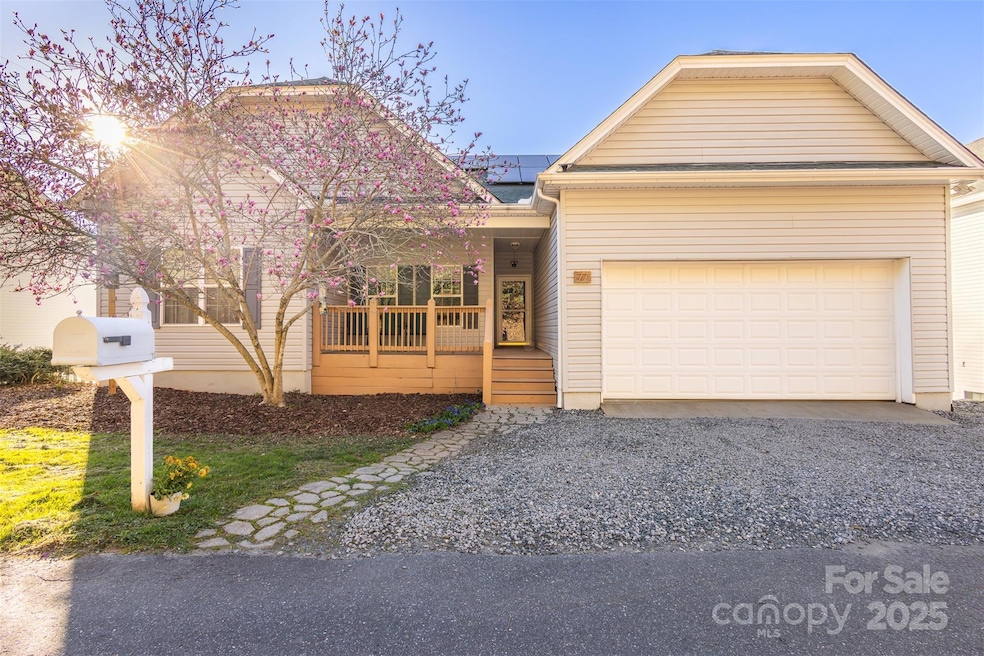
Assumable loan with Pandemic-era rate! Stunning creekside retreat with mountain views! Discover the perfect blend of contemporary living and natural beauty in this spacious and thoughtfully designed home in the heart of Sylva. Nestled alongside a tranquil creek, this home offers a unique opportunity for multi-generational living, entertaining and enjoying the best of WNC. You will love the open-concept layout with a living space that seamlessly flows into the kitchen & dining area. The luxurious owner's suite, complete with 4-piece bath and access to a screened porch, is the perfect oasis. Each of the additional bedrooms are generously sized with ample storage. Outdoor living is at its finest here, with an expansive deck, private hot tub and fenced yard, all easily accessed from the lower level. The addition of solar panels, fast satellite internet, close proximity to Sylva and communal green space makes this magical home the ideal choice for a nature-lover's lifestyle.
Last Agent to Sell the Property
Keller Williams Professionals Brokerage Email: gretchenball@kw.com License #289315 Listed on: 02/06/2025
Shannon Garrett
Allen Tate/Beverly-Hanks Hendersonville
(828) 845-8078
44 Total Sales
1 in Sylva
$365,000 Price
Cory Coleman
Keller Williams Great Smokies - Sylva
(828) 307-9204
24 Total Sales
13 in Sylva
$33K - $800K Price Range
Cynthia Frazier
Asheville Realty & Associates
(828) 520-0945
33 Total Sales
1 in Sylva
$320,000 Price
Nedra Creason
RE/MAX Executive
(828) 492-3506
84 Total Sales
1 in Sylva
$515,000 Price
David Willett
RE/MAX Executive
(828) 944-8251
56 Total Sales
2 in Sylva
$340,000 Price Range
John Tinsley
Tinsley's Land and Home Inc.
(828) 622-5015
120 Total Sales
1 in Sylva
$405,000 Price
We collect this data history from publicly available records. To have your information removed, we recommend requesting removal directly through your county’s website.
| Date | Event | Price | List to Sale | Price per Sq Ft | Prior Sale |
|---|---|---|---|---|---|
| 07/11/2025 07/11/25 | Sold | $459,000 | -1.3% | $134 / Sq Ft | |
| 04/29/2025 04/29/25 | Price Changed | $465,000 | -6.6% | $135 / Sq Ft | |
| 03/31/2025 03/31/25 | Price Changed | $498,000 | -2.4% | $145 / Sq Ft | |
| 02/27/2025 02/27/25 | Price Changed | $510,000 | -2.9% | $148 / Sq Ft | |
| 02/06/2025 02/06/25 | For Sale | $525,000 | +56.9% | $153 / Sq Ft | |
| 02/11/2021 02/11/21 | Sold | $334,575 | 0.0% | $96 / Sq Ft | View Prior Sale |
| 01/12/2021 01/12/21 | Pending | -- | -- | -- | |
| 11/18/2020 11/18/20 | For Sale | $334,575 | +43.6% | $96 / Sq Ft | |
| 07/16/2015 07/16/15 | Sold | $233,000 | 0.0% | $67 / Sq Ft | View Prior Sale |
| 06/16/2015 06/16/15 | Pending | -- | -- | -- | |
| 03/27/2015 03/27/15 | For Sale | $233,000 | -- | $67 / Sq Ft |
We collect this data history from publicly available records. To have your information removed, we recommend requesting removal directly through your county’s website.
| Year | Tax Paid | Tax Assessment Tax Assessment Total Assessment is a certain percentage of the fair market value that is determined by local assessors to be the total taxable value of land and additions on the property. | Land | Improvement |
|---|---|---|---|---|
| 2025 | $2,060 | $542,030 | $20,690 | $521,340 |
| 2024 | $1,232 | $324,340 | $20,260 | $304,080 |
| 2023 | $1,372 | $324,340 | $20,260 | $304,080 |
| 2022 | $1,372 | $324,340 | $20,260 | $304,080 |
| 2021 | $1,289 | $324,340 | $20,260 | $304,080 |
| 2020 | $690 | $242,200 | $10,660 | $231,540 |
| 2019 | $690 | $242,200 | $10,660 | $231,540 |
| 2018 | $690 | $242,200 | $10,660 | $231,540 |
| 2017 | $967 | $233,040 | $10,660 | $222,380 |
| 2015 | $935 | $224,670 | $10,660 | $214,010 |
| 2011 | -- | $296,540 | $12,310 | $284,230 |
Seller's Agent in 2025
Gretchen Ball
Keller Williams Professionals
(828) 280-2421
45 Total Sales
Buyer's Agent in 2025
Susan Hooper
Howard Hanna Beverly-Hanks Waynesville
(828) 400-1078
94 Total Sales
Seller's Agent in 2021
Melissa Rogers
Keller Williams Great Smokies - Sylva
(828) 507-4883
255 Total Sales
BN
Buyer's Agent in 2021
Board Member Non
Seller's Agent in 2015
Jayne Buchanan
Jackson County Realty
(631) 905-9689
80 Total Sales
BG
Buyer's Agent in 2015
Brenda Gray (MLS Only)
Johnson Realty
Source: Canopy MLS
MLS Number: 4219612
APN: 7641-87-7094
Disclaimer: Certain information contained herein is derived from information provided by parties other than Homes.com. All information provided is deemed reliable, but is not guaranteed to be accurate and should be independently verified.
All data is obtained from various sources and may not have been verified by broker or MLS GRID. Supplied Open House Information is subject to change without notice. All information should be independently reviewed and verified for accuracy. Properties may or may not be listed by the office/agent presenting the information. Some IDX listings have been excluded from this website.
Based on information submitted to the MLS GRID
Listings courtesy of Canopy MLS as distributed by MLS GRID
Ask me questions while you tour the home.