
Tom Landry
Benchmark Real Estate
(207) 560-4900
314 Total Sales
1 in North Saco
$550,000 Price


Estimated Value: $563,000 - $636,115
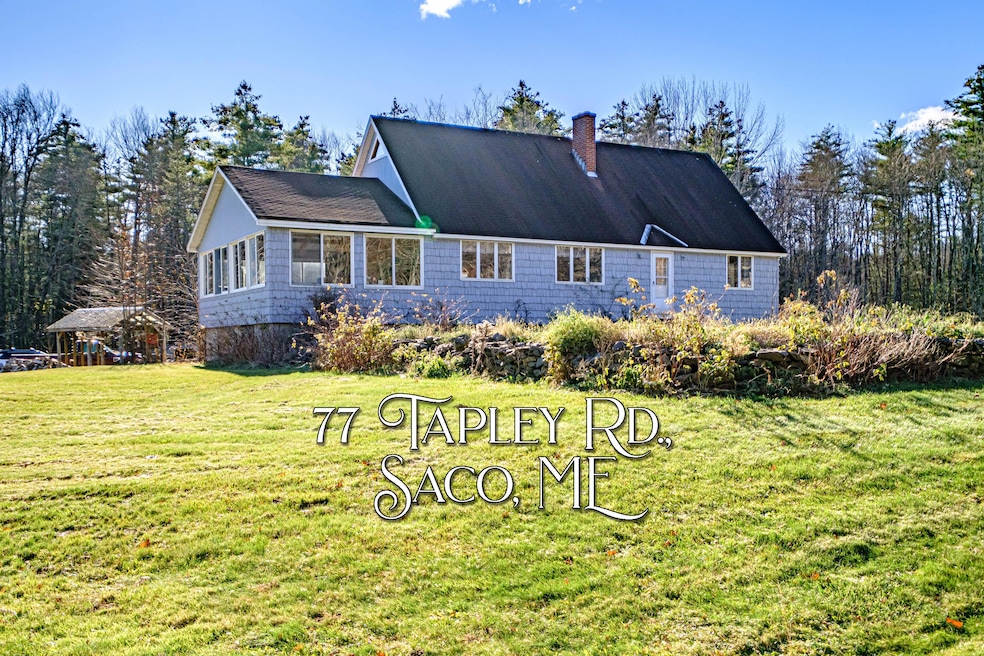
Welcome to 77 Tapley Road! This home may look like a Cape on the outside, however it is anything but cookie cutter inside. This spacious 2132 sq ft home with 3 bedrooms & 2 baths offers exposed post & beam construction throughout with high cathedral ceilings in the main living area and adjacent family room. The gorgeous fieldstone 2 story chimney with woodstove is located in the main living area offers both ambiance & warmth and is a lovely centerpiece which compliments the wood and slate flooring perfectly. The kitchen offers plenty of cabinetry for storage and an island with seating for 4. Lots of windows and skylights let the sunlight stream right in. 2 first floor good-sized yet cozy bedrooms with beautiful exposed wood ceilings and beams have plenty of closet space. First floor bath includes laundry. The upstairs primary bedroom has cathedral ceilings with beams, its own bath, built-ins & large closet for storage all with a zen mountain retreat feel. The carport has direct entry into the large basement which offers opportunity for expansion, a work shop or easy storage. Head up the stairs and you're in the sun-filled family room which leads to the kitchen for an easy grocery drop. The large level yard and open floorplan are perfect for having friends over for entertaining. All situated on a 3.65 acre lot with a beautiful yard, fruit trees, woods and 2 horse stalls with a hay barn located near the Scarborough/Buxton line. You'll feel like you're in the country but you're still close to everything Portland, Saco & Scarborough have to offer including beaches, trails, award-winning restaurants & breweries, shopping and great schools including Thornton Academy. Easy to show!
Last Buyer's Agent
Cynthia Will Nelson
Keller Williams Realty
We collect this data history from publicly available records. To have your information removed, we recommend requesting removal directly through your county’s website.
Tom Landry
Benchmark Real Estate
(207) 560-4900
314 Total Sales
1 in North Saco
$550,000 Price
Thomas Gadbois
F.O. Bailey Real Estate
(207) 560-4919
139 Total Sales
1 in North Saco
$850,000 Price
Katherine Scamman
EXP Realty
(207) 610-6829
78 Total Sales
4 in North Saco
$205K - $613K Price Range
Roslind Anton
EXP Realty
(207) 503-3755
168 Total Sales
5 in North Saco
$525K - $775K Price Range
Steve Foglio
Real Estate 2000 ME/NH
(207) 806-5265
167 Total Sales
1 in North Saco
$481,000 Price
Jacqueline Nedwell
Town & Shore Real Estate
(207) 618-9460
83 Total Sales
1 in North Saco
$545,000 Price
We collect this data history from publicly available records. To have your information removed, we recommend requesting removal directly through your county’s website.
| Date | Buyer | Sale Price | Title Company |
|---|---|---|---|
| $475,000 | None Available | ||
| Mulkern Martin | -- | None Available |
We collect this data history from publicly available records. To have your information removed, we recommend requesting removal directly through your county’s website.
| Date | Status | Borrower | Loan Amount |
|---|---|---|---|
| Open | $374,000 | ||
| Closed | Brooks John | $50,000 | |
| Closed | Brooks John | $325,000 | |
| Previous Owner | Mulkern Martin | $292,500 | |
| Previous Owner | Mulkern Martin | $20,000 | |
| Previous Owner | Mulkern Martin | $243,200 |
We collect this data history from publicly available records. To have your information removed, we recommend requesting removal directly through your county’s website.
| Date | Event | Price | List to Sale | Price per Sq Ft |
|---|---|---|---|---|
| 02/05/2024 02/05/24 | Sold | $475,000 | -11.2% | $223 / Sq Ft |
| 01/03/2024 01/03/24 | Pending | -- | -- | -- |
| 11/22/2023 11/22/23 | For Sale | $535,000 | -- | $251 / Sq Ft |
We collect this data history from publicly available records. To have your information removed, we recommend requesting removal directly through your county’s website.
| Year | Tax Paid | Tax Assessment Tax Assessment Total Assessment is a certain percentage of the fair market value that is determined by local assessors to be the total taxable value of land and additions on the property. | Land | Improvement |
|---|---|---|---|---|
| 2025 | $6,599 | $464,700 | $156,900 | $307,800 |
| 2024 | $6,522 | $464,200 | $156,900 | $307,300 |
| 2023 | $6,888 | $467,000 | $156,900 | $310,100 |
| 2022 | $6,177 | $337,000 | $119,500 | $217,500 |
| 2021 | $5,976 | $316,500 | $108,200 | $208,300 |
| 2020 | $5,606 | $285,000 | $95,200 | $189,800 |
| 2019 | $5,523 | $285,000 | $95,200 | $189,800 |
| 2018 | $5,357 | $276,400 | $86,600 | $189,800 |
| 2017 | $4,952 | $255,500 | $79,600 | $175,900 |
| 2016 | $4,606 | $237,200 | $63,300 | $173,900 |
| 2015 | $4,517 | $235,000 | $63,300 | $171,700 |
| 2014 | $4,376 | $235,000 | $63,300 | $171,700 |
| 2013 | $4,366 | $235,000 | $63,300 | $171,700 |
AM
Seller's Agent in 2024
Anne MacLean
Keller Williams Realty
(207) 939-5574
2 in this area
68 Total Sales
CN
Buyer's Agent in 2024
Cynthia Will Nelson
Keller Williams Realty
Buyer Co-Listing Agent in 2024
Holly Mitchell
Keller Williams Realty
(207) 879-9800
3 in this area
268 Total Sales
Source: Maine Listings
MLS Number: 1578017
APN: SACO-000126-000003
Disclaimer: Certain information contained herein is derived from information provided by parties other than Homes.com. All information provided is deemed reliable, but is not guaranteed to be accurate and should be independently verified.
Listing data is derived in whole or in part from Maine Real Estate Information System, Inc. (d/b/a Maine Listings) and is for consumers' personal, noncommercial use only. Dimensions are approximate and not guaranteed. All data should be independently verified.
© 2026 Maine Real Estate Information System, Inc. All Rights Reserved. Equal Housing Opportunity.
Homes.com, LLC, 17600 Laguna Canyon Rd Irvine, CA 92618 (888)-952-6393

Ask me questions while you tour the home.