
Lakesha White
Keller Williams Prime Realty
(609) 997-6042
76 Total Sales
3 in Hopewell
$265K - $311K Price Range


Estimated Value: $337,009
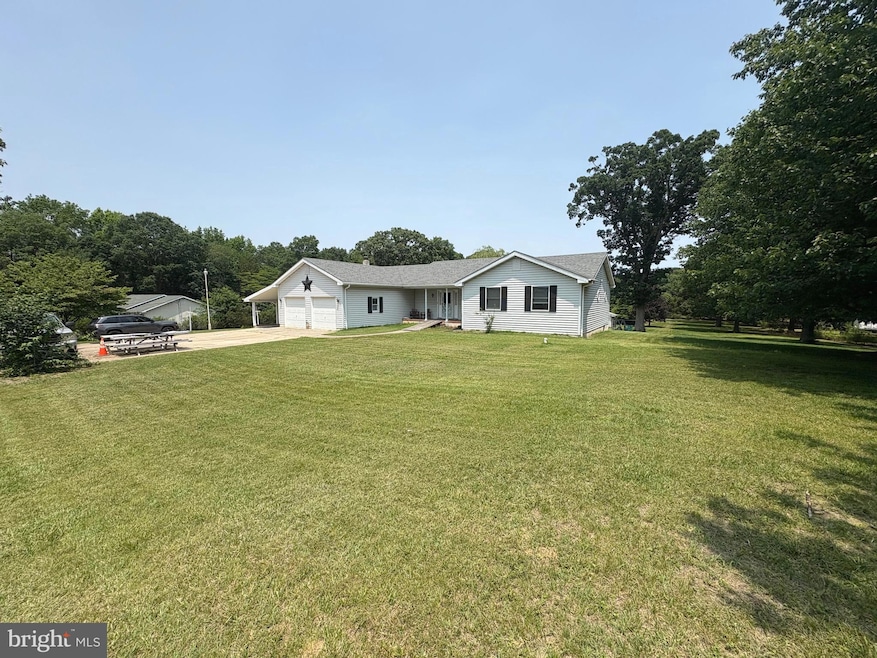
Welcome to 77 Valentine, a home that offers a unique blend of affordability and amenities. The property's hilltop location ensures added privacy. As you step inside, you'll appreciate the kitchen's convenient access to the attached garage, as well as the dining room's sliding doors, which lead to the back deck. The generously proportioned living room is perfect for socializing. The primary bedroom and bathroom are roomy, and the two additional bedrooms and one additional bathroom offer ample space. Additional features include a walk-out basement, pavilion, and a two-car detached garage. It is essential to note that this property is being sold in its current state, and the seller does not have test results or information regarding the septic system.
Last Agent to Sell the Property
(856) 455-8820 michelekelly3@hotmail.com S. Kelly Real Estate LLC License #1650446 Listed on: 06/11/2025
Last Buyer's Agent
(856) 386-8040 abarraganbr@gmail.com Barragan Realty LLC License #8745122
We collect this data history from publicly available records. To have your information removed, we recommend requesting removal directly through your county’s website.
Lakesha White
Keller Williams Prime Realty
(609) 997-6042
76 Total Sales
3 in Hopewell
$265K - $311K Price Range
Tim Kaganzev
EXP Realty, LLC
(856) 326-2863
96 Total Sales
1 in Hopewell
$267,500 Price
Dave Beach
Real Broker, LLC
(856) 843-4364
407 Total Sales
1 in Hopewell
$255,000 Price
Dawn Darminio
The Roarke Agency
(856) 238-5460
22 Total Sales
1 in Hopewell
$263,000 Price
Christy Myers
American Dream Realty of South Jersey
(856) 878-2519
130 Total Sales
2 in Hopewell
$55K - $60K Price Range
Michelle Evans
The Roarke Agency
(856) 205-4710
82 Total Sales
14 in Hopewell
$165K - $550K Price Range
We collect this data history from publicly available records. To have your information removed, we recommend requesting removal directly through your county’s website.
| Date | Buyer | Sale Price | Title Company |
|---|---|---|---|
| $285,000 | Dominion Title Services | ||
| -- | -- |
We collect this data history from publicly available records. To have your information removed, we recommend requesting removal directly through your county’s website.
| Date | Status | Borrower | Loan Amount |
|---|---|---|---|
| Open | $228,000 |
We collect this data history from publicly available records. To have your information removed, we recommend requesting removal directly through your county’s website.
| Date | Event | Price | List to Sale | Price per Sq Ft |
|---|---|---|---|---|
| 07/25/2025 07/25/25 | Sold | $285,000 | +3.6% | $158 / Sq Ft |
| 06/11/2025 06/11/25 | For Sale | $275,000 | -- | $153 / Sq Ft |
We collect this data history from publicly available records. To have your information removed, we recommend requesting removal directly through your county’s website.
| Year | Tax Paid | Tax Assessment Tax Assessment Total Assessment is a certain percentage of the fair market value that is determined by local assessors to be the total taxable value of land and additions on the property. | Land | Improvement |
|---|---|---|---|---|
| 2026 | $7,933 | $214,800 | $41,200 | $173,600 |
| 2025 | $7,823 | $214,800 | $41,200 | $173,600 |
| 2024 | $7,823 | $214,800 | $41,200 | $173,600 |
| 2023 | $7,454 | $214,800 | $41,200 | $173,600 |
| 2022 | $7,230 | $214,800 | $41,200 | $173,600 |
| 2021 | $7,200 | $214,800 | $41,200 | $173,600 |
| 2020 | $7,308 | $214,800 | $41,200 | $173,600 |
| 2019 | $7,200 | $214,800 | $41,200 | $173,600 |
| 2018 | $6,960 | $214,800 | $41,200 | $173,600 |
| 2017 | $6,745 | $214,800 | $41,200 | $173,600 |
| 2016 | $6,144 | $164,500 | $36,800 | $127,700 |
| 2015 | $6,027 | $164,500 | $36,800 | $127,700 |
| 2014 | $6,050 | $164,500 | $36,800 | $127,700 |
E
Seller's Agent in 2025
Erika Gandy
S. Kelly Real Estate LLC
(856) 265-3689
92 Total Sales
Buyer's Agent in 2025
Mary and David Dean
Barragan Realty LLC
(609) 774-4932
157 Total Sales
Source: Bright MLS
MLS Number: NJCB2024680
APN: 07-00050-0000-00025-01
Disclaimer: Certain information contained herein is derived from information provided by parties other than Homes.com. All information provided is deemed reliable, but is not guaranteed to be accurate and should be independently verified.
The data relating to real estate for sale on this website appears in part through the BRIGHT Internet Data Exchange program, a voluntary cooperative exchange of property listing data between licensed real estate brokerage firms, and is provided by BRIGHT through a licensing agreement.
Listing information is from various brokers who participate in the Bright MLS IDX program and not all listings may be visible on the site.
The property information being provided on or through the website is for the personal, non-commercial use of consumers and such information may not be used for any purpose other than to identify prospective properties consumers may be interested in purchasing.
Some properties which appear for sale on the website may no longer be available because they are for instance, under contract, sold or are no longer being offered for sale.
Property information displayed is deemed reliable but is not guaranteed.
Copyright 2026 Bright MLS, Inc.
Ask me questions while you tour the home.