
Joseph McEachern
Paramount Properties
(781) 808-2896
70 Total Sales
1 in Quincy Point
$744,000 Price
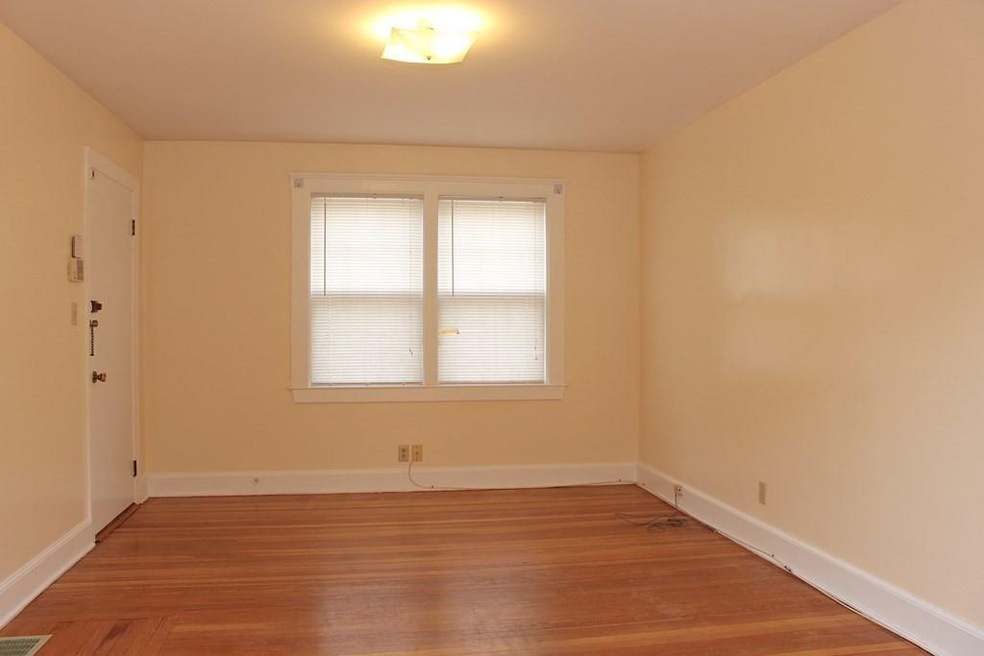
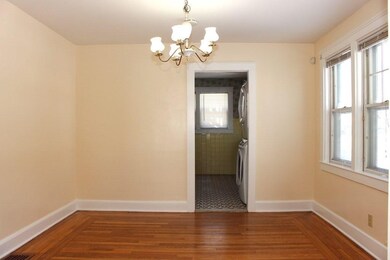
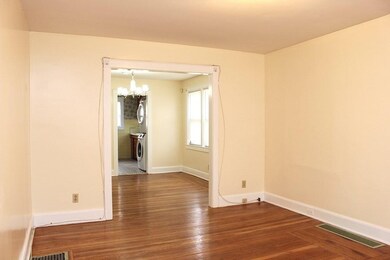
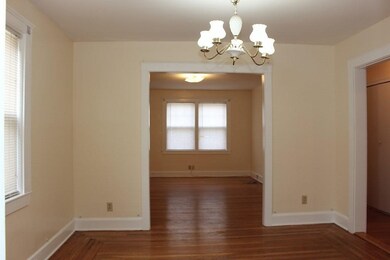
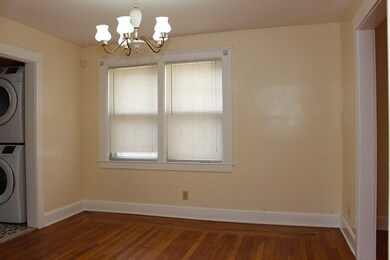
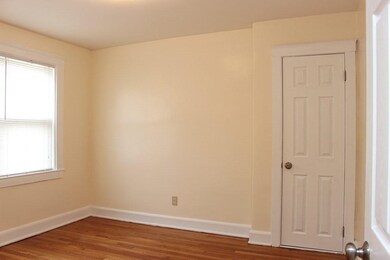
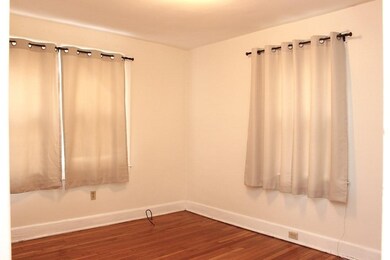
Well-dressed and freshly painted main floor unit conveniently situated in sought after locale with close proximity to public transits, Quincy Center Redline, retail centre, public schools, recreational areas, and Avalon beach. Unit boosts aesthetic floor layout includes two grand size bedrooms, spacious kitchen w/ laundry, livingroom juxtaposed to diningroom, fullbath, gleaming hardwood floors, and extra den. Bright and sunny unit invites comfortable living. No pets and no smoking. Make it your home and ready to move in.
Last Renter's Agent
Antonio Ferreira
Gifted Realty Group, LLC
Joseph McEachern
Paramount Properties
(781) 808-2896
70 Total Sales
1 in Quincy Point
$744,000 Price
GB
Greater Boston Home Team
Greater Boston Home Buying
(857) 290-5645
82 Total Sales
1 in Quincy Point
$650,500 Price
Elena Beldiya Petrov
Keller Williams Realty Boston Northwest
(781) 776-7253
93 Total Sales
2 in Quincy Point
$415K - $455K Price Range
Tiffanie Williams Needham
Escalate Real Estate
(339) 666-1486
33 Total Sales
2 in Quincy Point
$568K - $580K Price Range
Stockman Farrar Group
Berkshire Hathaway HomeServices Commonwealth Real Estate
(781) 208-5870
59 Total Sales
1 in Quincy Point
$665,000 Price
John O'Toole
Olde Towne Real Estate Co.
(781) 417-3400
77 Total Sales
1 in Quincy Point
$900,000 Price
We collect this data history from publicly available records. To have your information removed, we recommend requesting removal directly through your county’s website.
| Date | Event | Price | List to Sale | Price per Sq Ft |
|---|---|---|---|---|
| 03/04/2022 03/04/22 | Rented | -- | -- | -- |
| 02/23/2022 02/23/22 | For Rent | -- | -- | -- |
| 02/16/2022 02/16/22 | Off Market | -- | -- | -- |
| 02/15/2022 02/15/22 | For Rent | $1,800 | +9.1% | -- |
| 06/09/2019 06/09/19 | Rented | $1,650 | 0.0% | -- |
| 04/30/2019 04/30/19 | Price Changed | $1,650 | -5.7% | $2 / Sq Ft |
| 04/25/2019 04/25/19 | For Rent | $1,750 | -- | -- |
c
Landlord's Agent in 2022
calvin law
LAER Realty Partners
(781) 901-6283
26 Total Sales
A
Tenant's Agent in 2022
Antonio Ferreira
Gifted Realty Group, LLC
Source: MLS Property Information Network (MLS PIN)
MLS Number: 72942774
Disclaimer: Certain information contained herein is derived from information provided by parties other than Homes.com. All information provided is deemed reliable, but is not guaranteed to be accurate and should be independently verified.
The property listing data and information, or the Images, set forth herein were provided to MLS Property Information Network, Inc. from third party sources, including sellers, lessors and public records, and were compiled by MLS Property Information Network, Inc. The property listing data and information, and the Images, are for the personal, non-commercial use of consumers having a good faith interest in purchasing or leasing listed properties of the type displayed to them and may not be used for any purpose other than to identify prospective properties which such consumers may have a good faith interest in purchasing or leasing. MLS Property Information Network, Inc. and its subscribers disclaim any and all representations and warranties as to the accuracy of the property listing data and information, or as to the accuracy of any of the Images, set forth herein.
Ask me questions while you tour the home.