
Deb Wells
LivingWell Realty
(469) 214-6186
56 Total Sales
1 in Sadler
$577,000 Price
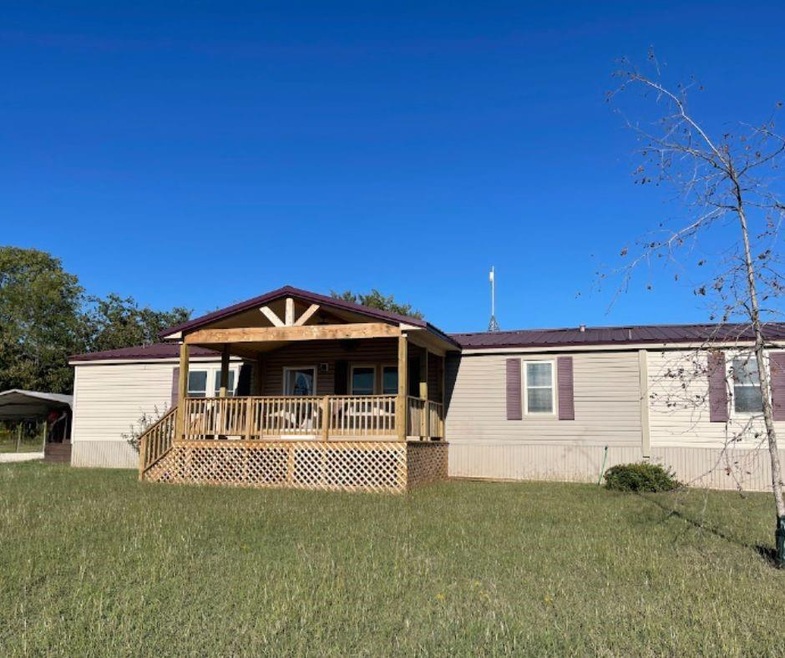


PRIVATE PARADISE! NEW WINDOWS, NEW SIDING WITH NEW INSULATION, AND A NEW METAL ROOF WITH ADDED ROOF INSULATION!, it's like a refrigerator with amazing insulation. This spacious 5 BEDROOM 3 BATH sits on 5.5 acres of mature trees, including fruit-bearing Pecan and Persimmon. With five bedrooms and three bathrooms, this property is a dream come true for those seeking the perfect blend of comfort and space. There is also a shop with electricity and a small storage container for your storage needs. This property offers the perfect blend of comfort and tranquility. Just a stone's throw away from the recreational opportunities of Lake Texoma. This home offers easy access to Walnut Creek and Pelican's Landing! Washer, Dryer, and Refrigerator stay with the property.
Schedule your private showing today and discover the beauty of life on 5.5 acres near Lake Texoma. This is your chance to embrace the Texas landscape while enjoying all the joys of country living.
Last Agent to Sell the Property
Lisa Hitchcock
Easy Life Realty Brokerage Phone: 903-224-5171 License #0611932 Listed on: 10/20/2023
We collect this data history from publicly available records. To have your information removed, we recommend requesting removal directly through your county’s website.
Deb Wells
LivingWell Realty
(469) 214-6186
56 Total Sales
1 in Sadler
$577,000 Price
Mike Harrison
EXP REALTY
(903) 462-6827
151 Total Sales
1 in Sadler
$282,000 Price
Nancy Torres
C-21 DEAN GILBERT, REALTORS
(940) 400-0575
140 Total Sales
3 in Sadler
$75K - $300K Price Range
Stephany Smith
PARAGON, REALTORS
(903) 487-4736
63 Total Sales
1 in Sadler
$399,000 Price
Seychelle Van Poole
Keller Williams Realty DPR
(469) 991-2835
346 Total Sales
1 in Sadler
$305,000 Price
Virginia Williams
WILLIAMS & WILLIAMS, REALTORS
(940) 291-8257
28 Total Sales
1 in Sadler
$514,900 Price
We collect this data history from publicly available records. To have your information removed, we recommend requesting removal directly through your county’s website.
| Date | Buyer | Sale Price | Title Company |
|---|---|---|---|
| -- | Red River Title | ||
| Rmin Llc | -- | Simplifile | |
| Willis Richard T | -- | Chapin Title Co Inc | |
| Strickland Tom | -- | First American Title | |
| Hud | -- | None Available | |
| Citimortgage Inc | $113,639 | None Available |
We collect this data history from publicly available records. To have your information removed, we recommend requesting removal directly through your county’s website.
| Date | Status | Borrower | Loan Amount |
|---|---|---|---|
| Open | $355,000 | ||
| Previous Owner | Willis Richard T | $67,500 |
We collect this data history from publicly available records. To have your information removed, we recommend requesting removal directly through your county’s website.
| Date | Event | Price | List to Sale | Price per Sq Ft |
|---|---|---|---|---|
| 06/28/2024 06/28/24 | Sold | -- | -- | -- |
| 05/29/2024 05/29/24 | Pending | -- | -- | -- |
| 04/30/2024 04/30/24 | Price Changed | $370,000 | -1.3% | $206 / Sq Ft |
| 10/20/2023 10/20/23 | For Sale | $375,000 | -- | $209 / Sq Ft |
We collect this data history from publicly available records. To have your information removed, we recommend requesting removal directly through your county’s website.
| Year | Tax Paid | Tax Assessment Tax Assessment Total Assessment is a certain percentage of the fair market value that is determined by local assessors to be the total taxable value of land and additions on the property. | Land | Improvement |
|---|---|---|---|---|
| 2025 | $2,883 | $247,730 | ||
| 2024 | $3,527 | $222,915 | $185,121 | $37,794 |
| 2023 | $3,040 | $216,599 | $175,837 | $40,762 |
| 2022 | $2,582 | $162,424 | $116,560 | $45,864 |
| 2021 | $1,679 | $93,386 | $65,037 | $28,349 |
| 2020 | $1,408 | $76,068 | $40,445 | $35,623 |
| 2019 | $1,640 | $82,631 | $47,617 | $35,014 |
| 2018 | $1,639 | $80,894 | $53,290 | $27,604 |
| 2017 | $1,150 | $55,969 | $30,451 | $25,518 |
| 2016 | $1,214 | $59,058 | $35,330 | $23,728 |
| 2015 | $952 | $45,924 | $24,984 | $20,940 |
| 2014 | $972 | $46,909 | $24,984 | $21,925 |
Seller's Agent in 2024
Lisa Hitchcock
Easy Life Realty
(903) 814-2689
194 Total Sales
CM
Buyer's Agent in 2024
Colby Meals
eXp Realty LLC
(903) 818-6452
80 Total Sales
Source: North Texas Real Estate Information Systems (NTREIS)
MLS Number: 20457643
Disclaimer: Certain information contained herein is derived from information provided by parties other than Homes.com. All information provided is deemed reliable, but is not guaranteed to be accurate and should be independently verified.
Listing information provided in part by the North Texas Real Estate Information Systems, Inc, for personal, non-commercial use by viewers of this site and may not be reproduced or redistributed. All information is deemed reliable but not guaranteed. Copyright © NTREIS 2026. All rights reserved
Ask me questions while you tour the home.