NOT LISTED FOR SALE
5 Beds
4 Baths
4,446 Sq Ft
9,004 Sq Ft Lot

Sale Details

Date Sold: April 11, 2025

Last sale price $736,947 $166 Per Sq Ft

67 Days on Market

Highlights

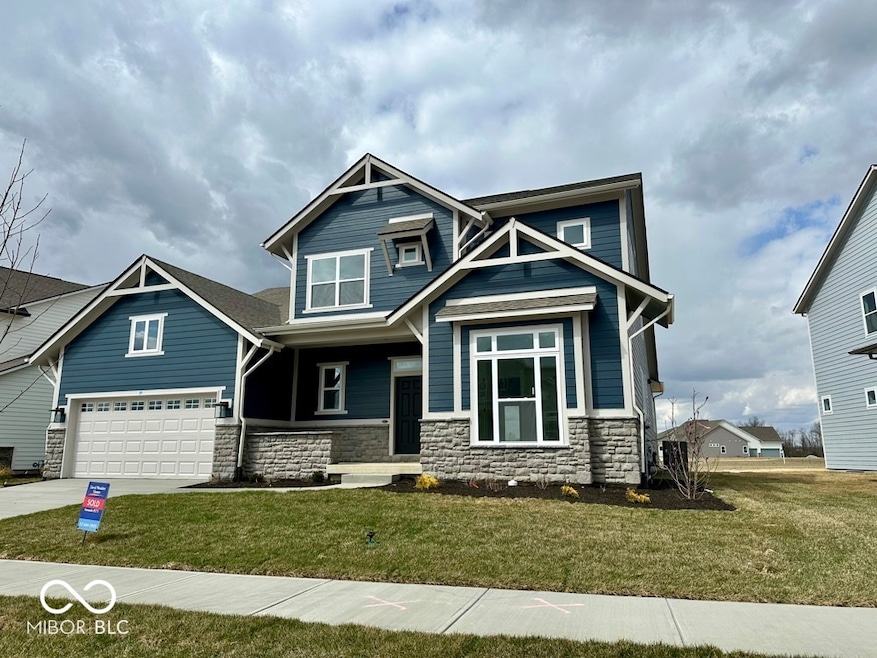
  • New Construction
  • Contemporary Architecture
  • 4 Car Attached Garage
  • Monon Trail Elementary School Rated A-
  • Covered Patio or Porch
  • ENERGY STAR Qualified Appliances

About This Home

As of April 2025

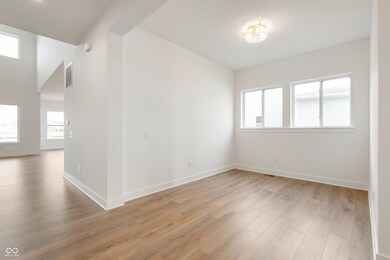
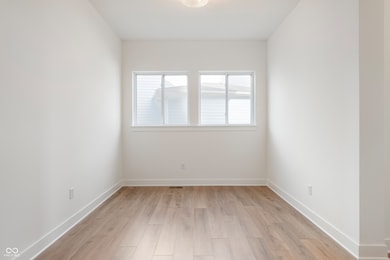
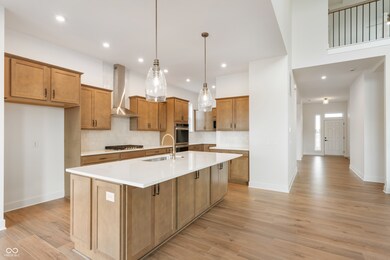
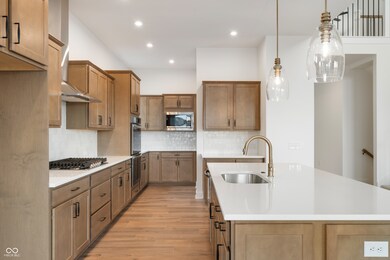
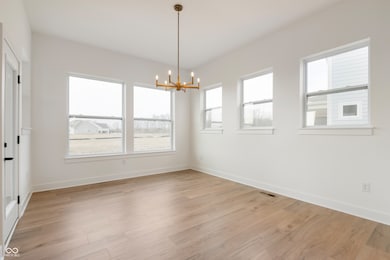
This exciting new plan is coming to life and will be ready to move in this February at Harvest Trails of Westfield. The home boasts an open 2 story living room with fireplace, elegant and inviting kitchen with a large walk-in pantry, and an owner's retreat on the main floor. The owner's retreat has a tray ceiling, with attached private bath with double vanity, spacious shower, private throne room and a closet to make your friends jealous. The second floor creates a comfortable distance between the main living space with 2 bedrooms and a private retreat. The basement has the 5th Bedroom and 4th Bath making it a great place for guest or family. The views throughout the home are refreshing and grand while creating comfortable space for many people to live and grow.

Last Agent to Sell the Property

Angie Huser

Weekley Homes Realty Company Brokerage Email: ahuser@dwhomes.com License #RB14052286 Listed on: 12/19/2024

Last Buyer's Agent

Loretta Broeking

CENTURY 21 Scheetz

CENTURY 21 Scheetz

Home Details

Home Type

  • Single Family

Est. Annual Taxes

  • $36

Year Built

  • Built in 2024 | New Construction

Lot Details

  • 9,004

HOA Fees

  • $50 Monthly HOA Fees

Parking

  • 4 Car Attached Garage
  • Garage Door Opener

Home Design

  • Contemporary Architecture
  • Cement Siding
  • Concrete Perimeter Foundation
  • Stone

Interior Spaces

  • 2-Story Property
  • Attic Access Panel
  • Fire and Smoke Detector
  • Laundry on main level

Kitchen

  • Gas Oven
  • Gas Cooktop
  • Microwave
  • Dishwasher
  • ENERGY STAR Qualified Appliances
  • Disposal

Flooring

  • Carpet
  • Laminate

Bedrooms and Bathrooms

  • 5 Bedrooms

Partially Finished Basement

  • Sump Pump with Backup
  • Basement Window Egress

Schools

  • Westfield Middle School
  • Westfield Intermediate School
  • Westfield High School

Additional Features

  • Covered Patio or Porch
  • 9,004 Sq Ft Lot
  • Forced Air Heating System

Community Details

  • Association fees include insurance, maintenance, walking trails
  • Harvest Trail Subdivision
  • Property managed by AAM
  • The community has rules related to covenants, conditions, and restrictions

Listing and Financial Details

  • Tax Lot 273
  • Assessor Parcel Number 290526004057000015
  • Seller Concessions Not Offered

Home Details

Home Type

Single Family

Est. Annual Taxes

$36

Year Built

Built in 2024 | New Construction

Lot Details

9,004 Sq Ft Lot

HOA Fees

$50 per month

Parking

4

Listing Details

  • Property Sub Type: Single Family Residence
  • Architectural Style: Contemporary
  • Builder Name: David Weekley Homes
  • Property Type: Residential
  • New Construction: Yes
  • Tax Year: 2024
  • Year Built: 2024
  • Building Area Total: 4787
  • Garage Y N: Yes
  • Lot Size Acres: 0.2
  • Subdivision Name: Harvest Trail
  • Inspection Warranties: Warranty Builders
  • Transaction Type: Sale
  • Accessibility Features YN: No
  • MBR_AttributionContact: ahuser@dwhomes.com
  • Attribution Contact: ahuser@dwhomes.com
  • Special Features: NewHome

Interior Features

  • Basement: Yes
  • Basement Type: Egress Window(s), Partially Finished
  • Appliances: Gas Cooktop, Dishwasher, ENERGY STAR Qualified Appliances, Disposal, Microwave, Gas Oven
  • Levels: Two
  • Full Bathrooms: 4
  • Total Bathrooms: 4
  • Total Bedrooms: 5
  • Below Grade Sq Ft: 1363
  • Interior Amenities: Attic Access
  • Living Area: 4446
  • Other Equipment: Smoke Alarm, Sump Pump Dual
  • Areas Interior: Bedroom Other on Main,Utility Room
  • Eating Area: Dining Combo/Family Room,Dining Combo/Kitchen
  • Basement Full Bathrooms: 1
  • Main Level Full Bathrooms: 2
  • Main Level Sq Ft: 2236
  • Basement Half Bathrooms: 0
  • Main Half Bathrooms: 0
  • Upper Level Sq Ft: 847
  • ResoLivingAreaSource: Builder

Exterior Features

  • Construction Materials: Cement Siding, Stone
  • Foundation Details: Concrete Perimeter
  • Patio And Porch Features: Covered Patio, Covered Porch
  • Property Condition: New Construction
  • Construction Stage: Completed

Garage/Parking

  • Garage Spaces: 4
  • Parking Features: Attached, Concrete, Garage Door Opener
  • Garage Parking Other: Finished Garage,Keyless Entry

Utilities

  • Heating: Forced Air
  • Laundry Features: Main Level
  • Water Source: Municipal/City
  • Solid Waste: No

Condo/Co-op/Association

  • Association Amenities: Insurance, Maintenance, Trail(s)
  • Association Fee: 600
  • Association Fee Frequency: Annually
  • Association YN: Yes
  • Management Company Name: AAM
  • H O A Disclosures: Covenants & Restrictions

Fee Information

  • Association Fee Includes: Entrance Common, Insurance, Maintenance, Walking Trails

Schools

  • Middle Or Junior School: Westfield Middle School
  • MBR_IntermediateSchool: Westfield Intermediate School

Lot Info

  • Property Attached Yn: No
  • Horse Amenities: None
  • Lot Size Sq Ft: 9004
  • Parcel Number: 290526004057000015
  • Acres: <1/4 Acre

Green Features

  • Green Certification Y N: No

Tax Info

  • Tax Annual Amount: 36
  • Tax Lot: 273
  • Semi Annual Property Tax Amt: 18

MLS Schools

  • High School: Westfield High School
Create a Home Valuation Report for This Property
The Home Valuation Report is an in-depth analysis detailing your home's value as well as a comparison with similar homes in the area

Home Values in the Area

Source: Public Records

Average Home Value in this Area


Source: Public Records

Property History

We collect this data history from publicly available records. To have your information removed, we recommend requesting removal directly through your county’s website.

Date Event Price List to Sale Price per Sq Ft
04/11/2025 04/11/25 Sold $736,947 0.0% $166 / Sq Ft
03/13/2025 03/13/25 Price Changed $736,947 0.0% $166 / Sq Ft
02/24/2025 02/24/25 Pending -- -- --
01/17/2025 01/17/25 Price Changed $736,947 -5.8% $166 / Sq Ft
12/19/2024 12/19/24 For Sale $782,417 -- $176 / Sq Ft
Source: MIBOR Broker Listing Cooperative®

Agents Affiliated with this Home

  • Section Image
  • Section Image
See All Agents

Map

Source: MIBOR Broker Listing Cooperative®

MLS Number: 22014847

MIBOR Broker Listing Cooperative®
Your Personal Tour Guide

Ask me questions while you tour the home.