
Luisita Pumphrey
EXP Realty
(339) 444-0879
42 Total Sales
1 in Acton
$940,000 Price
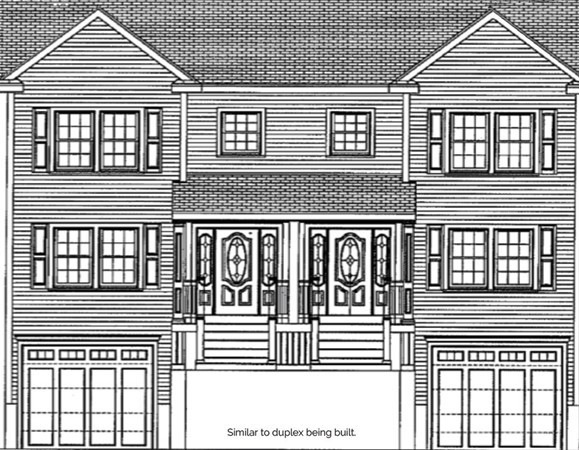
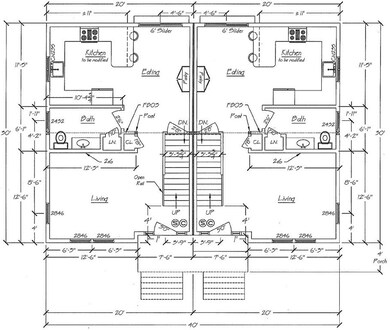
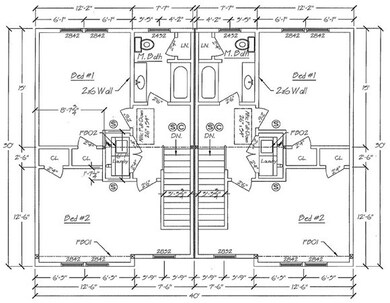
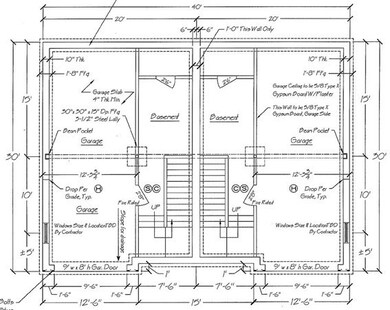


Now you can live in new construction in Acton for under $400,000! New duplex town homes located within steps of Nara Park and Monument Place. These homes feature hardwood floors on the main level, a bright kitchen with granite counter tops, stainless appliances, eat-in area and peninsula, and cheerful living room. Appreciate two spacious bedrooms, 1.5 baths, tall ceilings throughout, and an extended garage with plenty of storage. Energy efficient vinyl-clad tilt-out windows, all insulation to meet or exceed MA state energy code, energy-efficient forced hot air heating, and tank-less on-demand energy efficient hot water heater. Located near the new bike path and excellent location for your commute.
Last Agent to Sell the Property
The Thompson Team
Keller Williams Realty-Merrimack Listed on: 03/02/2018
Luisita Pumphrey
EXP Realty
(339) 444-0879
42 Total Sales
1 in Acton
$940,000 Price
Scott McClory
Grand Strand Homes & Land
(781) 722-7092
33 Total Sales
3 in Acton
$390K - $1.2M Price Range
Yassien Youssef
Compass
(617) 397-5894
12 Total Sales
1 in Acton
$730,000 Price
VIP Group
Moor Realty Group
(781) 737-7873
57 Total Sales
1 in Acton
$1,049,000 Price
BR
Builder's Edge Realty Group
Larkin & Larkin Real Estate
(941) 206-3353
15 Total Sales
1 in Acton
$1,040,000 Price
Key Nova Group
Stuart St James, Inc.
(978) 788-8152
22 Total Sales
1 in Acton
$195,000 Price
We collect this data history from publicly available records. To have your information removed, we recommend requesting removal directly through your county’s website.
| Date | Event | Price | List to Sale | Price per Sq Ft |
|---|---|---|---|---|
| 06/01/2018 06/01/18 | Sold | $380,000 | 0.0% | $317 / Sq Ft |
| 03/05/2018 03/05/18 | Pending | -- | -- | -- |
| 03/02/2018 03/02/18 | For Sale | $379,900 | -- | $317 / Sq Ft |
TT
Seller's Agent in 2018
The Thompson Team
Keller Williams Realty-Merrimack
Seller Co-Listing Agent in 2018
Peter Thompson
Keller Williams Realty-Merrimack
(978) 844-0188
32 Total Sales
Buyer's Agent in 2018
Paula Carter
Barrett Sotheby's International Realty
(617) 480-6589
23 Total Sales
Source: MLS Property Information Network (MLS PIN)
MLS Number: 72288181
Disclaimer: Certain information contained herein is derived from information provided by parties other than Homes.com. All information provided is deemed reliable, but is not guaranteed to be accurate and should be independently verified.
The property listing data and information, or the Images, set forth herein were provided to MLS Property Information Network, Inc. from third party sources, including sellers, lessors and public records, and were compiled by MLS Property Information Network, Inc. The property listing data and information, and the Images, are for the personal, non-commercial use of consumers having a good faith interest in purchasing or leasing listed properties of the type displayed to them and may not be used for any purpose other than to identify prospective properties which such consumers may have a good faith interest in purchasing or leasing. MLS Property Information Network, Inc. and its subscribers disclaim any and all representations and warranties as to the accuracy of the property listing data and information, or as to the accuracy of any of the Images, set forth herein.
Ask me questions while you tour the home.