NOT LISTED FOR SALE

770 Pershing Dr Unit 5B Camdenton, MO 65020

Camdenton Area
2 Beds
2 Baths
1,100 Sq Ft
2005 Built

Sale Details

Date Sold: March 21, 2025

78 Days on Market

Highlights

  • Lake Front
  • Deck
  • Furnished
  • Community Boat Dock
  • Vaulted Ceiling
  • Community Pool

About This Home

As of March 2025

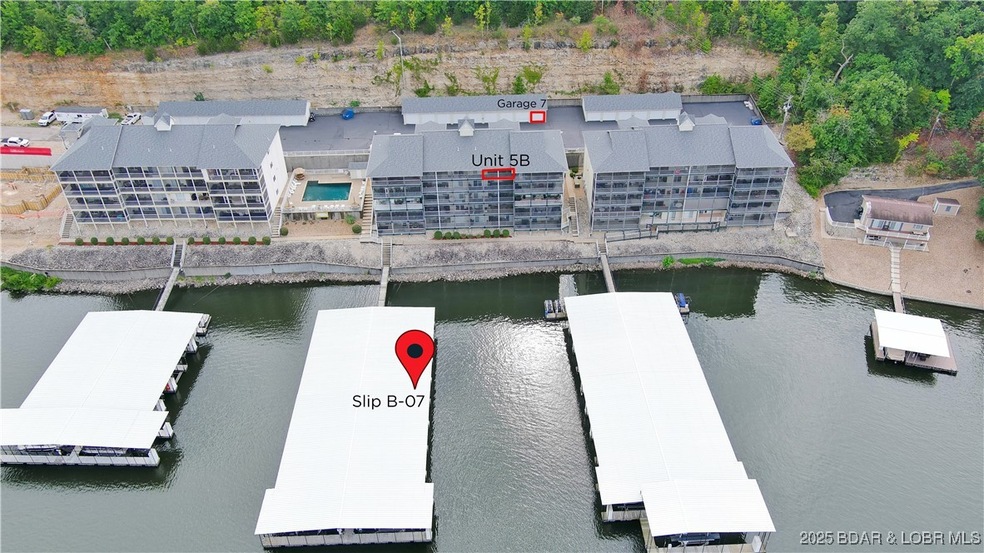
Well Cared for Top Floor Unit that offers a wonderful layout. Enjoy the privacy of the Top Floor unit with vaulted ceilings. Recent updates include newer paint, stainless steel appliances, brand new HVAC! Very clean and being sold "turn-key" which allows you to come and enjoy the Lake life immediately. The floorplan is open and spacious with a Vaulted ceiling in the Open Great Rm with spacious kitchen and full dining area. The Great rm is perfect for entertaining and don't forget the large screened in deck that overlooks the lake and you can see your 12x32 boat slip from your unit. The Master Bedroom is lakeside with access to the deck, complete with a private bathroom with a double vanity sink and walk-in closet. Second bedroom with easy access to the 2nd bathroom with walk-in shower. The bonus here is it includes a Garage! The Garage is near the unit and perfect for private parking and/or storage. It's located on the end-which is perfect for ease of in & out of the garage. Excellent location in a deep water cove-only minutes from all the conveniences from land and water. This unit is priced to sell and we promise you will be impressed. Wonderful lakeside pool to enjoy as well.

Last Agent to Sell the Property

Jeff Krantz

RE/MAX Lake of the Ozarks Brokerage Phone: (573) 302-2300 License #1999032010 Listed on: 01/02/2025

Co-Listed By

Melissa Krantz

RE/MAX Lake of the Ozarks Brokerage Phone: (573) 302-2300 License #1999073162

Last Buyer's Agent

TODD GAINES

Century 21 Community License #2022022968

Century 21 Community

Property Details

Home Type

  • Condominium

Est. Annual Taxes

  • $875

Year Built

  • Built in 2005 | Remodeled

HOA Fees

  • $377 Monthly HOA Fees

Parking

  • 1 Car Detached Garage
  • Garage Door Opener
  • Driveway
  • Open Parking

Home Design

  • Shingle Roof
  • Architectural Shingle Roof

Interior Spaces

  • 1,100 Sq Ft Home
  • 1-Story Property
  • Furnished
  • Vaulted Ceiling
  • Ceiling Fan
  • Window Treatments
  • Tile Flooring
  • Washer and Dryer Hookup

Kitchen

  • Stove
  • Range
  • Microwave
  • Dishwasher
  • Disposal

Bedrooms and Bathrooms

  • 2 Bedrooms
  • Walk-In Closet
  • 2 Full Bathrooms
  • Walk-in Shower

Home Security

Accessible Home Design

  • Low Threshold Shower

Outdoor Features

  • Rip-Rap
  • Cove
  • Deck
  • Enclosed Patio or Porch

Unit Details

  • Lake Front
  • Home fronts a seawall

Utilities

  • Forced Air Heating and Cooling System
  • Treatment Plant
  • Water Softener is Owned
  • Internet Available
  • Cable TV Available

Listing and Financial Details

  • Exclusions: personal items
  • Assessor Parcel Number 07300800000005001216

Community Details

Overview

  • Association fees include dock reserve, internet, ground maintenance, road maintenance, sewer, trash, water, reserve fund
  • Reflections Condominium Subdivision

Recreation

  • Community Boat Dock
  • Community Pool

Security

  • Storm Doors
  • Fire Sprinkler System

Property Details

Home Type

Condominium

Est. Annual Taxes

$875

Year Built

Built in 2005 | Remodeled

HOA Fees

$377 per month

Parking

1

Listing Details

  • Property Sub Type: Condominium
  • Prop. Type: Residential
  • Road Surface Type: Asphalt, Paved
  • Co List Office Mls Id: 5075430
  • Co List Office Phone: (573) 302-2300
  • Exclusions: personal items
  • Inclusions: Kitchen Appliances, Furnishings- Sold "turn-key", Garage #7, 12X32 Boat Slip
  • Ownership: Fee Simple,
  • Subdivision Name: Reflections Condominium
  • Directions: Highway 5 to 5-58 (Thong Tree)- direct right off 5-58, stay straight to right at Y on Pershing Drive to Reflections Condos, Middle Building #770- Top Floor unit
  • Garage Yn: Yes
  • Unit Levels: One
  • Year Built: 2005
  • ResoBuildingAreaSource: Assessor
  • Property Sub Type Additional: Condominium
  • Attribution Contact: (573) 302-2300
  • Special Features: VirtualTour

Interior Features

  • Furnished: Furnished
  • Appliances: Dishwasher, Disposal, Microwave, Range, Refrigerator, Water Softener Owned, Stove
  • Accessibility Features: Low Threshold Shower
  • Full Bathrooms: 2
  • Total Bedrooms: 2
  • Door Features: Storm Door(s)
  • Fireplace Features: None
  • Fireplace: No
  • Flooring: Tile
  • Interior Amenities: Ceiling Fan(s), Furnished, Cable TV, Vaulted Ceiling(s), Walk-In Closet(s), Walk-In Shower, Window Treatments
  • Living Area: 1100.0
  • Window Features: Window Treatments
  • ResoLivingAreaSource: Assessor

Exterior Features

  • Lot Features: Lake Front
  • Pool Features: Community
  • Waterfront Features: Cove, Riprap, Lake Front, Seawall
  • Waterfront: Yes
  • Exterior Features: Blacktop Driveway, Deck, Enclosed Porch
  • Patio And Porch Features: Covered, Deck, Porch, Screened
  • Property Condition: Updated/Remodeled
  • Roof: Architectural, Shingle

Garage/Parking

  • Attached Garage: No
  • Garage Spaces: 1.0
  • Open Parking: Yes
  • Parking Features: Detached, Garage, Garage Door Opener, Open

Utilities

  • Laundry Features: Washer Hookup, Dryer Hookup
  • Security: Fire Sprinkler System
  • Cooling: Central Air
  • Cooling Y N: Yes
  • Heating: Electric, Forced Air
  • Heating Yn: Yes
  • Sewer: Treatment Plant
  • Water Source: Community/Coop

Condo/Co-op/Association

  • Community Features: Cable TV, Internet Access, Pool, Community Pool
  • Amenities: Dock
  • Association Fee: 1132.0
  • Association Fee Frequency: Quarterly
  • Association: Yes

Fee Information

  • Association Fee Includes: Dock Reserve, Internet, Maintenance Grounds, Road Maintenance, Sewer, Trash, Water, Reserve Fund

Schools

  • Junior High Dist: Camdenton

Lot Info

  • Parcel #: 07300800000005001216
  • ResoLotSizeUnits: Acres

Tax Info

  • Tax Annual Amount: 874.88
  • Tax Year: 2024
Create a Home Valuation Report for This Property
The Home Valuation Report is an in-depth analysis detailing your home's value as well as a comparison with similar homes in the area

Home Values in the Area

Source: Public Records

Average Home Value in this Area


Source: Public Records

Property History

We collect this data history from publicly available records. To have your information removed, we recommend requesting removal directly through your county’s website.

Date Event Price List to Sale Price per Sq Ft
03/21/2025 03/21/25 Sold -- -- --
02/21/2025 02/21/25 Price Changed $270,000 -1.8% $245 / Sq Ft
01/02/2025 01/02/25 For Sale $275,000 -- $250 / Sq Ft
Source: Bagnell Dam Association of REALTORS®

Agents Affiliated with this Home

  • Section Image
  • Section Image
  • Section Image
See All Agents

Map

Source: Bagnell Dam Association of REALTORS®

MLS Number: 3572821

Bagnell Dam Association of REALTORS®
Your Personal Tour Guide

Ask me questions while you tour the home.