NOT LISTED FOR SALE

7700 E Gainey Ranch Rd Unit 253 Scottsdale, AZ 85258

Gainey Ranch Neighborhood

Estimated Value: $683,000 - $913,000

2 Beds
2 Baths
1,845 Sq Ft
$445/Sq Ft Est. Value

Sale Details

Date Sold: October 10, 2024

Last sale price $720,000 $390 Per Sq Ft

Est. 14% increase in value since last sale

Current estimated payment $5,468 / mo

146 Days on Market

Highlights

  • Golf Course Community
  • Fitness Center
  • Unit is on the top floor
  • Cochise Elementary School Rated A
  • Gated with Attendant
  • Mountain View

About This Home

As of October 2024

Welcome to Sunset Cove in Gainey Ranch!
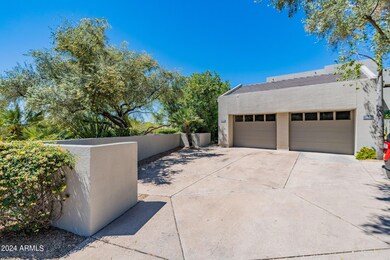
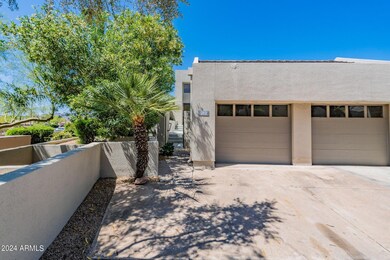

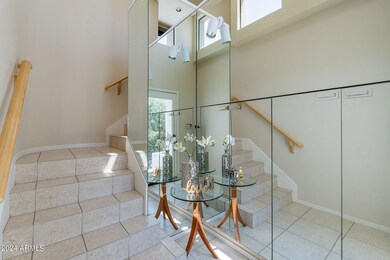
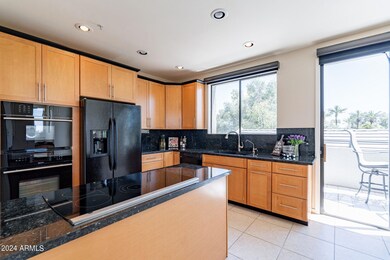
Nestled within the prestigious gated community of Gainey Ranch, this luxurious 2BR/2Ba townhome offers a lifestyle of elegance and tranquility. Prepare to be enchanted by its spectacular views, where every sunrise and sunset paints the sky in hues of gold and lavender. Key features of this turnkey retreat include its split floor plan design and the skylights that infuse natural light, creating an inviting and uplifting ambiance. The remote-controlled sunshades provide effortless adjustments on all windows for the perfect balance of light and privacy. The kitchen, with its patio, is the perfect space to cook all your meals with a built-in microwave, oven, and kitchen island. The pull-out cabinets accompany the plethora of storage in the kitchen. The master suite has a separate bedroom exit, a cozy sitting room, and convenient access to the den/office. Retreat to the living room with the wood-burning fireplace, which exudes warmth and charm after having dinner in the adjacent formal dining area, sets the stage for elegant dinners and celebrations. Or, hang out on the patio with beautiful golf course views. Gainey Ranch provides access to a vibrant community that hosts book clubs, live lectures, and musical events. Engage with neighbors who share your zest for life and enjoy the security and prestige of living in this sought-after enclave, where privacy and sophistication blend seamlessly. This townhome isn't just a property; it's an invitation to a life well-lived. Experience the magic of Sunset Cove!

Last Agent to Sell the Property

Robyne Roveccio

Realty ONE Group License #BR567422000 Listed on: 04/16/2024

Realty ONE Group

Last Buyer's Agent

Tricia Hill

Coldwell Banker Realty License #SA572438000

Coldwell Banker Realty

Townhouse Details

Home Type

  • Townhome

Est. Annual Taxes

  • $2,992

Year Built

  • Built in 1986

Lot Details

  • 230 Sq Ft Lot
  • Block Wall Fence
  • Front Yard Sprinklers

HOA Fees

Parking

  • 1 Car Detached Garage
  • Garage Door Opener

Home Design

  • Contemporary Architecture
  • Tile Roof
  • Foam Roof
  • Stucco

Interior Spaces

  • 1,845 Sq Ft Home
  • 1-Story Property
  • Vaulted Ceiling
  • Ceiling Fan
  • Skylights
  • Mechanical Sun Shade
  • Living Room with Fireplace
  • Mountain Views
  • Security System Owned

Kitchen

  • Eat-In Kitchen
  • Electric Cooktop
  • Built-In Microwave
  • Kitchen Island
  • Granite Countertops

Flooring

  • Floors Updated in 2024
  • Carpet
  • Tile

Bedrooms and Bathrooms

  • 2 Bedrooms
  • Bathroom Updated in 2024
  • Primary Bathroom is a Full Bathroom
  • 2 Bathrooms
  • Dual Vanity Sinks in Primary Bathroom
  • Bathtub With Separate Shower Stall

Schools

  • Cochise Elementary School
  • Cocopah Middle School
  • Chaparral High School

Utilities

  • Central Air
  • Heating Available
  • Water Purifier
  • High Speed Internet
  • Cable TV Available

Additional Features

  • Covered Patio or Porch
  • Unit is on the top floor

Listing and Financial Details

  • Tax Lot 253
  • Assessor Parcel Number 175-59-266-C

Community Details

Overview

  • Association fees include roof repair, cable TV, ground maintenance, (see remarks), street maintenance, water, roof replacement, maintenance exterior
  • Sunset Cove HOA, Phone Number (480) 951-0321
  • Gainey Ranch Com Asc Association, Phone Number (480) 951-0321
  • Association Phone (480) 951-0321
  • Sunset Cove At Gainey Ranch Subdivision, Soleil Floorplan

Recreation

  • Golf Course Community
  • Tennis Courts
  • Pickleball Courts
  • Fitness Center
  • Heated Community Pool
  • Community Spa
  • Bike Trail

Additional Features

  • Recreation Room
  • Gated with Attendant

Townhouse Details

Home Type

Townhome

Est. Annual Taxes

$2,992

Year Built

Built in 1986

Lot Details

230 Sq Ft Lot

HOA Fees

$768 per month

Parking

1

Listing Details

  • Cross Street: Scottsdale & Doubletree Ranch Road
  • Legal Info Range: 4E
  • Property Type: Residential
  • Ownership: Fee Simple
  • HOA #2 Name: Gainey Ranch Com Asc
  • HOA #2 Phone Number: 480-951-0321
  • HOA #2: Y
  • HOA #3 Fee: N
  • Association Fees Land Lease Fee: N
  • Recreation Center Fee 2: N
  • Recreation Center Fee: N
  • Total Monthly Fee Equivalent: 768.0
  • Basement: N
  • Updated Partial or Full Bathrooms: Full
  • Bathrooms Year Updated: 2024
  • Updated Floors: Partial
  • Items Updated Floor Yr Updated: 2024
  • Parking Spaces Slab Parking Spaces: 1.0
  • Parking Spaces Total Covered Spaces: 1.0
  • Separate Den Office Sep Den Office: Y
  • Year Built: 1986
  • Tax Year: 2023
  • Master Model: Soleil
  • Property Sub Type: Townhouse
  • Horses: No
  • Lot Size Acres: 0.01
  • Subdivision Name: SUNSET COVE AT GAINEY RANCH
  • Architectural Style: Contemporary
  • Property Attached Yn: Yes
  • Tax Parcel Letter: C
  • General Property Description:PriceSqFt: 390.24
  • Association Fees:HOA Fee2: 441.0
  • Cooling:Ceiling Fan(s): Yes
  • Technology:Cable TV Avail: Yes
  • Cooling:Central Air: Yes
  • Features:Water Purifier: Yes
  • Water Source City Water: Yes
  • Fireplace Features Fireplace Living Rm: Yes
  • Kitchen Features:Electric Cooktop: Yes
  • Technology:High Speed Internet: Yes
  • Special Features: None

Interior Features

  • Flooring: Carpet, Tile
  • Basement YN: No
  • Possible Use: None
  • Spa Features: None
  • Appliances: Electric Cooktop, Water Purifier
  • Total Bedrooms: 2
  • Fireplace Features: 1 Fireplace, Living Room
  • Fireplace: Yes
  • Interior Amenities: High Speed Internet, Granite Counters, Double Vanity, Eat-in Kitchen, Vaulted Ceiling(s), Kitchen Island, Pantry, Full Bth Master Bdrm, Separate Shwr & Tub
  • Living Area: 1845.0
  • Stories: 1
  • Window Features: Skylight(s), Mechanical Sun Shds
  • Community Features:ClubhouseRec Room: Yes
  • Kitchen Features:RangeOven Elec: Yes
  • Kitchen Features:Built-in Microwave: Yes
  • Kitchen Features:Kitchen Island: Yes
  • Master Bathroom:Double Sinks: Yes
  • Community Features:BikingWalking Path: Yes
  • Community Features:Comm Tennis Court(s): Yes
  • Community Features:Community Pool Htd: Yes
  • Community Features:Community Spa Htd: Yes
  • Community Features:Guarded Entry: Yes
  • Community Features:Pickleball Court(s): Yes
  • Community Features:Workout Facility: Yes
  • Kitchen Features Pantry: Yes
  • Community Features:On-Site Guard: Yes
  • Kitchen Features:Reverse Osmosis: Yes
  • Kitchen Features:Wall Oven(s): Yes
  • Kitchen Features:Multiple Ovens: Yes
  • KitchenFeatures:Refrigerator: Yes
  • Community Features:Gated: Yes
  • Community Features:Golf: Yes
  • Kitchen Features:Granite Counters: Yes

Exterior Features

  • Fencing: Block
  • Lot Features: Sprinklers In Front
  • Pool Features: None
  • View: Mountain(s)
  • Disclosures: Agency Discl Req, Seller Discl Avail
  • Common Walls: Neighbor Below
  • Construction Type: Stucco, Steel Frame, Painted
  • Patio And Porch Features: Covered Patio(s), Patio
  • Roof: Tile, Foam
  • Construction:Frame - Metal: Yes
  • Exterior Features:Covered Patio(s): Yes
  • Exterior Features:Patio: Yes
  • General Property Description:Community Pool YN2: Yes
  • General Property Description:Private Pool YN2: No

Garage/Parking

  • Total Covered Spaces: 1.0
  • Parking Features: Garage Door Opener, Detached
  • Attached Garage: No
  • Garage Spaces: 1.0
  • Open Parking Spaces: 1.0
  • Parking Features:Detached: Yes
  • Parking Features:Garage Door Opener: Yes

Utilities

  • Cooling: Central Air, Ceiling Fan(s)
  • Heating: Electric
  • Security: Fire Sprinkler System, Security System Owned, Security Guard
  • Cooling Y N: Yes
  • Heating Yn: Yes
  • Water Source: City Water
  • Heating:Electric: Yes

Condo/Co-op/Association

  • Community Features: Golf, Pickleball, Gated, Community Spa Htd, Community Pool Htd, Guarded Entry, Tennis Court(s), Biking/Walking Path, Fitness Center
  • Association #2 Fee: 327.0
  • Association #2 Fee Frequency: Monthly
  • Association Fee: 441.0
  • Association Fee Frequency: Monthly
  • Association: Gainey Ranch Com Asc
  • Association Name: Sunset Cove HOA
  • Association Phone #2: 480-951-0321
  • Phone: 480-951-0321
  • Association: Yes

Association/Amenities

  • Association Fees:HOA YN2: Y
  • Association Fees:HOA DisclosureAddendum Affirmation: Yes
  • Association Fees:HOA Paid Frequency: Monthly
  • Association Fees:HOA Name4: Sunset Cove HOA
  • Association Fees:Special Assessment HOA: No
  • Association Fees:PAD Fee YN2: N
  • Association Fees:Cap ImprovementImpact Fee: 0.75
  • Association Fees:Cap ImprovementImpact Fee _percent_: %
  • Association Fees:Disclosure Fees HOA: 200.0
  • Association Fees:Other Fees Description: Cap fee .75% of sales price
  • Association Fee Incl:Common Area Maint3: Yes
  • Association Fees:HOA Paid Frequency 2: Monthly
  • Association Fees:Special Assessment HOA 2: No
  • Association Fees:Cap ImprovementImpact Fee 2 _percent_: $
  • Association Fee Incl:Street Maint: Yes
  • Association Fee Incl:Exterior Mnt of Unit: Yes
  • Association Fee Incl:Roof Repair: Yes
  • Association Fee Incl:Roof Replacement: Yes
  • Association Fee Incl:Water6: Yes
  • Association Fee Incl:Cable or Satellite: Yes
  • Association Fee Incl:Other (See Remarks)5: Yes

Fee Information

  • Association Fee Includes: Roof Repair, Cable TV, Maintenance Grounds, Other (See Remarks), Street Maint, Water, Roof Replacement, Maintenance Exterior

Schools

  • Elementary School: Cochise Elementary School
  • High School: Chaparral High School
  • Junior High Dist: Scottsdale Unified District
  • Middle Or Junior School: Cocopah Middle School

Lot Info

  • Land Lease: No
  • Lot Size Sq Ft: 230.0
  • Parcel #: 175-59-266-C

Building Info

  • Builder Name: Unknown

Tax Info

  • Tax Annual Amount: 2992.0
  • Tax Book Number: 175.00
  • Tax Lot: 253
  • Tax Map Number: 59.00

Ownership History

We collect this data history from publicly available records. To have your information removed, we recommend requesting removal directly through your county’s website.

Date Name Owned For Owner Type

Purchase Details

Listed on
Apr 16, 2024
Closed on
Sep 30, 2024
Sold by
Bought by
Seller's Agent
Robyne Roveccio
Realty ONE Group
Buyer's Agent
Tricia Hill
Coldwell Banker Realty
List Price
$785,000
Sold Price
$720,000
Premium/Discount to List
-$65,000
-8.28%
Views
92
Current Estimated Value
$821,698

Home Financials for this Owner

Home Financials are based on the most recent Mortgage that was taken out on this home.
Estimated Appreciation
$101,698
Avg. Annual Appreciation
7.62%
Original Mortgage
$400,000
Interest Rate
0.0635%
Mortgage Type
New Conventional

Purchase Details

Closed on
Mar 9, 2023
Sold by
Bought by

Purchase Details

Closed on
Feb 2, 2023
Sold by
Bought by

Purchase Details

Closed on
Dec 15, 2022
Sold by
Bought by

Purchase Details

Closed on
Nov 2, 2000
Sold by
Bought by

Purchase Details

Closed on
Apr 27, 1998
Sold by
Bought by
Source: Public Records
Create a Home Valuation Report for This Property
The Home Valuation Report is an in-depth analysis detailing your home's value as well as a comparison with similar homes in the area

Home Values in the Area

Source: Public Records

Average Home Value in this Area


Source: Public Records

Purchase History

We collect this data history from publicly available records. To have your information removed, we recommend requesting removal directly through your county’s website.

Date Buyer Sale Price Title Company
$720,000 First American Title Insurance
-- --
-- None Listed On Document
-- First American Title Insurance
-- --
$275,000 Transnation Title Insurance
$250,000 Security Title Agency
Source: Public Records

Mortgage History

We collect this data history from publicly available records. To have your information removed, we recommend requesting removal directly through your county’s website.

Date Status Borrower Loan Amount
Open $400,000
Source: Public Records

Property History

We collect this data history from publicly available records. To have your information removed, we recommend requesting removal directly through your county’s website.

Date Event Price List to Sale Price per Sq Ft
10/10/2024 10/10/24 Sold $720,000 -4.0% $390 / Sq Ft
09/10/2024 09/10/24 Pending -- -- --
08/28/2024 08/28/24 Price Changed $750,000 -4.5% $407 / Sq Ft
08/26/2024 08/26/24 For Sale $785,000 0.0% $425 / Sq Ft
08/23/2024 08/23/24 Off Market $785,000 -- --
06/03/2024 06/03/24 Price Changed $785,000 -3.7% $425 / Sq Ft
04/16/2024 04/16/24 For Sale $815,000 -- $442 / Sq Ft
Source: Arizona Regional Multiple Listing Service (ARMLS)

Tax History

We collect this data history from publicly available records. To have your information removed, we recommend requesting removal directly through your county’s website.

Year Tax Paid Tax Assessment Tax Assessment Total Assessment is a certain percentage of the fair market value that is determined by local assessors to be the total taxable value of land and additions on the property. Land Improvement
2025 $2,659 $44,734
2024 $2,992 $42,603
2023 $2,992 $49,730 $9,940 $39,790
2022 $2,838 $39,280 $7,850 $31,430
2021 $3,016 $37,010 $7,400 $29,610
2020 $2,989 $35,050 $7,010 $28,040
2019 $3,006 $34,780 $6,950 $27,830
2018 $3,040 $34,960 $6,990 $27,970
2017 $2,911 $32,950 $6,590 $26,360
2016 $2,874 $31,730 $6,340 $25,390
2015 $2,736 $34,420 $6,880 $27,540
Source: Public Records

Agents Affiliated with this Home

  • Section Image
  • Section Image
See All Agents

Map

Source: Arizona Regional Multiple Listing Service (ARMLS)

MLS Number: 6692327

Arizona Regional Multiple Listing Service (ARMLS)

APN: 175-59-266C

Your Personal Tour Guide

Ask me questions while you tour the home.