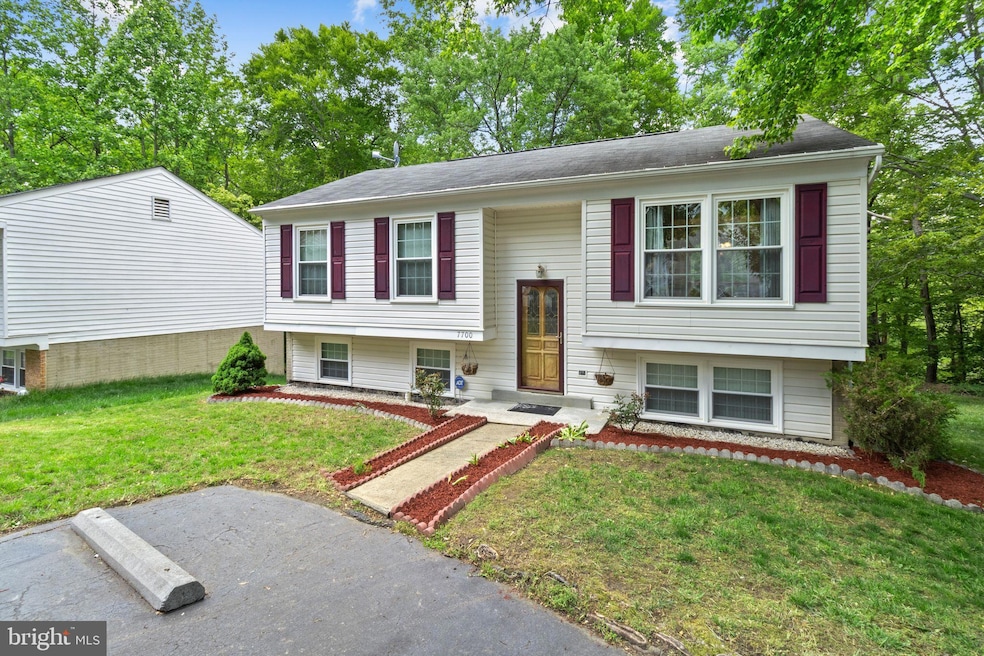
RENTED DEC 27, 2025

7700 Newington Forest Ave Springfield, VA 22153

Newington Forest Area

Estimated Value: $664,237 - $700,000

4 Beds
2 Baths
1,952 Sq Ft
$348/Sq Ft Est. Value

Highlights

  • View of Trees or Woods
  • Deck
  • Central Air
  • Hunt Valley Elementary School Rated A
  • Patio
  • Heat Pump System

About This Home

As of December 2025

Welcome to your ideal rental home in the inviting neighborhood of Springfield. Nestled in a quiet and peaceful setting, this spacious residence offers comfort, privacy, and a charming ambiance that will make you feel right at home. Recently adorned with new carpeting, this spacious abode boasts four generously sized bedrooms and two full bathrooms, ensuring ample space for relaxation and rejuvenation. The heart of the home lies in its beautifully appointed kitchen, featuring stunning granite countertops that add an elegant touch to the space. Whether you're preparing a gourmet meal or enjoying a quick breakfast, this well-equipped kitchen is sure to inspire your inner chef. Nestled at the end of a tranquil cul-de-sac, this house exudes a sense of calm and relaxation, enhanced by its tree-lined streets and strong community spirit.

Last Agent to Rent the Property

Basma Zaiber

(703) 359-7800 info@c21redwood.com Century 21 Redwood Realty Listed on: 09/12/2025

Century 21 Redwood Realty

Last Renter's Agent

Unrepresented

datacorrect@brightmls.com Unrepresented

Home Details

Home Type

  • Single Family

Year Built

  • Built in 1980

Lot Details

  • 2,793 Sq Ft Lot
  • Lot Dimensions are 53 x 54 x 51 x 54
  • Property is zoned 303

HOA Fees

  • $65 Monthly HOA Fees

Home Design

  • Split Foyer
  • Slab Foundation
  • Aluminum Siding

Interior Spaces

  • Property has 2 Levels
  • Electric Fireplace
  • Views of Woods
  • Basement
  • Exterior Basement Entry
  • Laundry in unit

Bedrooms and Bathrooms

Parking

  • 2 Parking Spaces
  • 2 Driveway Spaces
  • Off-Street Parking

Outdoor Features

  • Deck
  • Patio

Schools

  • Hunt Valley Elementary School
  • Irving Middle School
  • West Springfield High School

Utilities

  • Central Air
  • Heat Pump System
  • Electric Water Heater

Community Details

  • Burgoyne Forest West Subdivision

Listing and Financial Details

  • Residential Lease
  • Security Deposit $3,300
  • Tenant pays for electricity, internet, lawn/tree/shrub care, snow removal, all utilities
  • The owner pays for association fees
  • No Smoking Allowed
  • 12-Month Min and 24-Month Max Lease Term
  • Available 9/13/25
  • Assessor Parcel Number 0981 07 0066

Home Details

Home Type

Single Family

Year Built

Built in 1980

Lot Details

2,793 Sq Ft Lot

HOA Fees

$65 per month

Rental Info

  • Date Available: 2025-09-13
  • Owner Pays: Association Fees
  • Pets: Pet Addendum/Deposit, Case By Case Basis
  • Pets Allowed: Yes
  • Security Deposit: 3300.00
  • Smoking Allowed Yn: No
  • Tenant Pays: Electricity, Internet, Lawn/Tree/Shrub Care, Snow Removal, Utilities - All
  • Vacation Rental: No
  • Property Manager: No
  • Max Lease in Months: 24
  • Min Lease in Months: 12
  • Rent Spree Online Application: Yes

Listing Details

  • Property Type: Residential Lease
  • Structure Type: Detached
  • Architectural Style: Split Foyer
  • Historic: No
  • New Construction: No
  • Story List: Lower 1, Main
  • Federal Flood Zone: No
  • Year Built: 1980
  • Building Winterized: No
  • Special Features: None
  • Property Sub Type: Detached

Interior Features

  • Fireplace Features: Electric
  • Fireplaces Count: 1
  • Fireplace: Yes
  • Foundation Details: Slab
  • Levels Count: 2
  • Room List: Bedroom 1, Bathroom 1, Bathroom 3
  • Basement: Yes
  • Basement Type: Outside Entrance
  • Basement Finished Percent: 80.00
  • Basement Footprint Percent: 100.00
  • Laundry Type: Washer In Unit, Dryer In Unit
  • Total Sq Ft: 2002
  • Living Area Sq Ft: 1952
  • Price Per Sq Ft: 3.38
  • Above Grade Finished Sq Ft: 976
  • Below Grade Finished Sq Ft: 976
  • Below Grade Sq Ft: 50
  • Total Below Grade Sq Ft: 1026
  • Above Grade Finished Area Units: Square Feet

Beds/Baths

  • Bedrooms: 4
  • Main Level Bedrooms: 3
  • All Lower Level Bedrooms: 1
  • Total Bathrooms: 2
  • Full Bathrooms: 2
  • Main Level Bathrooms: 1.00
  • Lower Levels Bathrooms: 1
  • Lower Levels Bathrooms: 1.00
  • Main Level Full Bathrooms: 1
  • Lower Level Full Bathrooms: 1

Exterior Features

  • Other Structures: Above Grade, Below Grade
  • Construction Materials: Aluminum Siding
  • Spa: No
  • View: Trees/Woods
  • Water Access: No
  • Waterfront: No
  • Water Oriented: No
  • Pool: No Pool
  • Tidal Water: No
  • Water View: No

Garage/Parking

  • Garage: No
  • Total Garage And Parking Spaces: 2
  • Type Of Parking: Off Street, Driveway
  • Number of Spaces in Driveway: 2

Utilities

  • Central Air Conditioning: Yes
  • Cooling Fuel: Electric
  • Cooling Type: Central A/C
  • Heating Fuel: Electric
  • Heating Type: Heat Pump(s)
  • Heating: Yes
  • Hot Water: Electric
  • Sewer/Septic System: Public Sewer
  • Utilities: Electric Available, Water Available
  • Water Source: Public
  • Municipal Trash: No

Condo/Co-op/Association

  • HOA Fees: 195.00
  • HOA Fee Frequency: Quarterly
  • Condo Co-Op Association: No
  • HOA: Yes
  • Senior Community: No
  • Association Recreation Fee: No

Schools

  • Elementary School Source: Listing Agent
  • High School Source: Listing Agent
  • Middle School Source: Listing Agent
  • Elementary School: HUNT VALLEY
  • High School: WEST SPRINGFIELD
  • Middle Or Junior School: IRVING

Lot Info

  • Horses: No
  • Lot Size Acres: 0.06
  • Lot Dimensions: 53 x 54 x 51 x 54
  • Lot Size Units: Square Feet
  • Lot Sq Ft: 2793.00
  • Outdoor Living Structures: Deck(s), Patio(s)
  • Zoning: 303

Tax Info

  • Assessor Parcel Number: 0981 07 0066

MLS Schools

  • School District Name: FAIRFAX COUNTY PUBLIC SCHOOLS

Ownership History

We collect this data history from publicly available records. To have your information removed, we recommend requesting removal directly through your county’s website.

Date Name Owned For Owner Type

Purchase Details

Closed on
Aug 17, 1995
Sold by
Bought by
Current Estimated Value
$679,309
Source: Public Records

Range of Values:

--
Value Increase
--
Percent Increase
--
Adjusted for Inflation
Collateral Analytics

Collateral Analytics Collateral Analytics AVMs (Automated Valuation Model) employ a number of statistical approaches combined with neighborhood-specific comparable selection guarantees the most up-to-date and precise valuations.

Not Available

Collateral Analytics does not have data for the current month. Please view the chart for historical values.

ICE

ICE Mortgage Technology ICE Mortgage Technology’s AVM (Automated Valuation Model) is a state-of-the-art online residential property valuation tool that provides a quick and accurate estimate of the value of almost any home in the U.S.

Not Available

ICE Mortgage Technology does not have data for the current month. Please view the chart for historical values.

First American

First American First American Data & Analytics’ next-generation AVM combines unrivaled data assets with a blended ensemble of valuation models to produce highly accurate, reliable valuations you can trust.

Not Available

First American does not have data for the current month. Please view the chart for historical values.

Quantarium

Quantarium Quantarium’s valuation service, repeatedly proven the industry’s most accurate and comprehensive, is supercharged with a self-learning and auto-tuning AI engine that continually becomes smarter and more accurate as it processes daily inputs from the industry’s leading RE data lake.

Not Available

Quantarium does not have data for the current month. Please view the chart for historical values.

Average Value
Not Available
List Price
Sold Price
Create a Home Valuation Report for This Property
The Home Valuation Report is an in-depth analysis detailing your home's value as well as a comparison with similar homes in the area

Home Values in the Area

Source: Public Records

Average Home Value in this Area


Source: Public Records

Purchase History

We collect this data history from publicly available records. To have your information removed, we recommend requesting removal directly through your county’s website.

Date Buyer Sale Price Title Company
$151,000 --
Source: Public Records

Mortgage History

We collect this data history from publicly available records. To have your information removed, we recommend requesting removal directly through your county’s website.

Date Status Borrower Loan Amount
Open $370,662
Source: Public Records

Property History

We collect this data history from publicly available records. To have your information removed, we recommend requesting removal directly through your county’s website.

Date Event Price List to Sale Price per Sq Ft
12/27/2025 12/27/25 Rented $3,300 0.0% --
09/12/2025 09/12/25 For Rent $3,300 +10.0% --
06/25/2023 06/25/23 Rented $3,000 -6.3% --
06/17/2023 06/17/23 Under Contract -- -- --
05/18/2023 05/18/23 For Rent $3,200 -- --
Source: Bright MLS

Tax History

We collect this data history from publicly available records. To have your information removed, we recommend requesting removal directly through your county’s website.

Year Tax Paid Tax Assessment Tax Assessment Total Assessment is a certain percentage of the fair market value that is determined by local assessors to be the total taxable value of land and additions on the property. Land Improvement
2025 $6,378 $590,900 $281,000 $309,900
2024 $6,378 $550,510 $261,000 $289,510
2023 $5,907 $523,400 $246,000 $277,400
2022 $5,627 $492,070 $226,000 $266,070
2021 $5,405 $460,620 $196,000 $264,620
2020 $5,030 $425,050 $181,000 $244,050
2019 $4,887 $412,940 $176,000 $236,940
2018 $4,509 $392,110 $171,000 $221,110
2017 $4,418 $380,560 $161,000 $219,560
2016 $4,307 $371,780 $161,000 $210,780
2015 $4,366 $391,200 $161,000 $230,200
2014 $4,162 $373,820 $151,000 $222,820
Source: Public Records

Agents Affiliated with this Home

  • Section Image
See All Agents

Map

Source: Bright MLS

MLS Number: VAFX2267430

Bright MLS

APN: 0981-07-0066

Your Personal Tour Guide

Ask me questions while you tour the home.