
Seller's Agent in 2025
Rene Perez
eXp Realty
(888) 574-9405
9 Total Sales
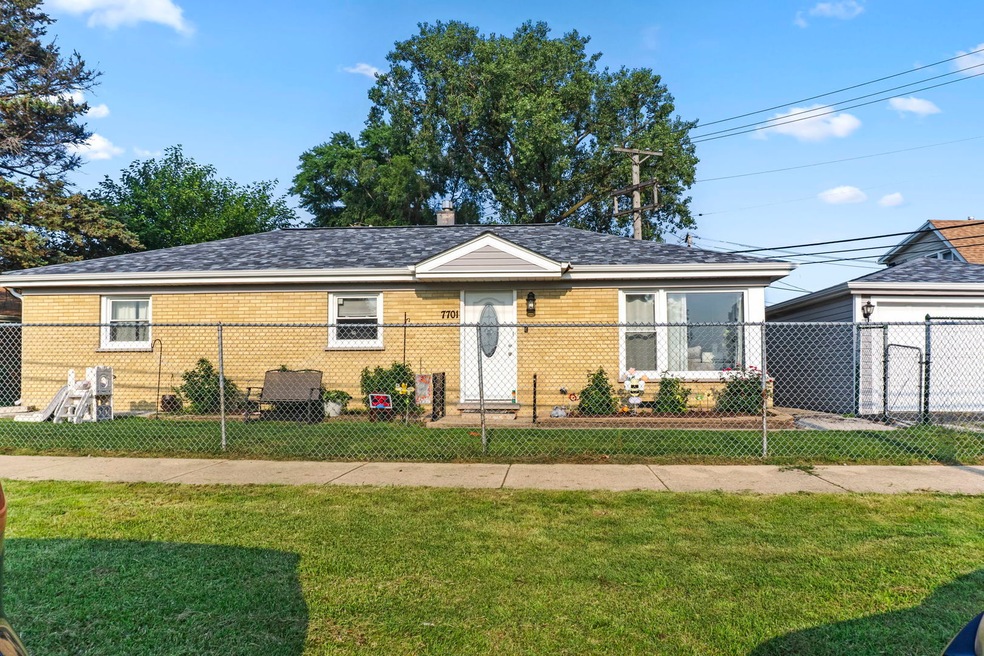
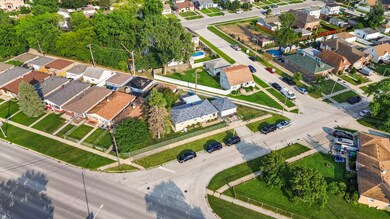
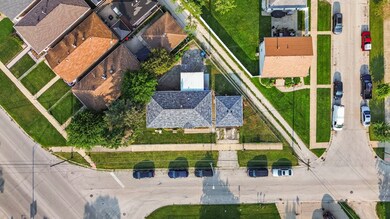
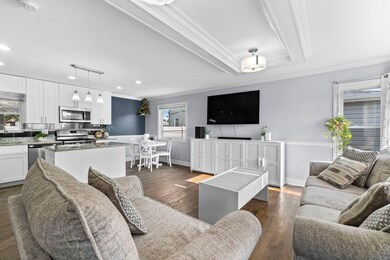
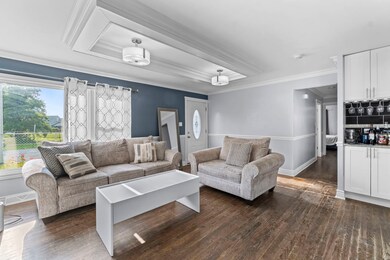
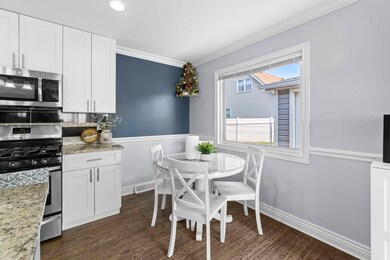
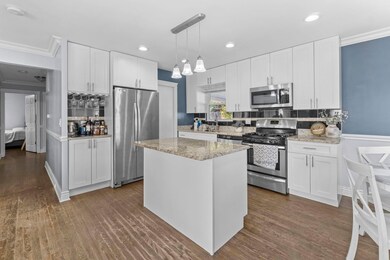
WELCOME HOME! This stunning top-to-bottom remodel offers effortless one-level living in a beautifully updated 3-bedroom, 1-bath brick ranch. Nearly everything is new-including a brand new roof (2024) with transferable warranty, fresh paint throughout, new plumbing, energy-efficient windows, six-panel doors, drywall, trim, and more. No detail was overlooked! Step into the reimagined open-concept kitchen, thoughtfully redesigned for better flow and function. It features white cabinets, granite countertops, a large granite island with bar seating, a mini bar, stylish new light fixtures, and a full suite of stainless-steel appliances. The fully remodeled bathroom boasts a new tub, custom tile surround, granite vanity with undermount sink, new toilet, and modern tile flooring. Just off the kitchen, you'll find a convenient laundry room and access to your private fenced backyard retreat, complete with a 15x14 covered patio-perfect for relaxing or entertaining. The finished 2-car garage has been upgraded with new siding and windows. Additional highlights include a new A/C unit and immediate possession-move right in and start enjoying your new home. Conveniently located near schools, transportation, and major travel routes. Schedule your showing today!
Last Agent to Sell the Property
eXp Realty Brokerage Phone: (773) 844-7363 License #475182778 Listed on: 08/07/2025
We collect this data history from publicly available records. To have your information removed, we recommend requesting removal directly through your county’s website.
We collect this data history from publicly available records. To have your information removed, we recommend requesting removal directly through your county’s website.
| Date | Type | Sale Price | Title Company |
|---|---|---|---|
| Warranty Deed | $285,000 | Chicago Title | |
| Warranty Deed | $201,500 | Attorney | |
| Special Warranty Deed | $81,900 | Chicago Title | |
| Interfamily Deed Transfer | -- | Attorney | |
| Deed | $227,000 | Attorneys Title Guaranty Fun | |
| Warranty Deed | -- | -- | |
| Executors Deed | $102,000 | -- |
We collect this data history from publicly available records. To have your information removed, we recommend requesting removal directly through your county’s website.
| Date | Status | Loan Amount | Loan Type |
|---|---|---|---|
| Open | $228,000 | New Conventional | |
| Previous Owner | $197,752 | FHA | |
| Previous Owner | $181,600 | Unknown |
We collect this data history from publicly available records. To have your information removed, we recommend requesting removal directly through your county’s website.
| Date | Event | Price | List to Sale | Price per Sq Ft | Prior Sale |
|---|---|---|---|---|---|
| 11/14/2025 11/14/25 | Sold | $285,000 | -5.0% | $262 / Sq Ft | |
| 10/10/2025 10/10/25 | Pending | -- | -- | -- | |
| 09/22/2025 09/22/25 | For Sale | $300,000 | 0.0% | $276 / Sq Ft | |
| 08/17/2025 08/17/25 | Pending | -- | -- | -- | |
| 08/07/2025 08/07/25 | For Sale | $300,000 | +49.0% | $276 / Sq Ft | |
| 06/13/2018 06/13/18 | Sold | $201,400 | 0.0% | $185 / Sq Ft | View Prior Sale |
| 06/13/2018 06/13/18 | Sold | $201,400 | 0.0% | $185 / Sq Ft | View Prior Sale |
| 06/12/2018 06/12/18 | Pending | -- | -- | -- | |
| 04/19/2018 04/19/18 | Pending | -- | -- | -- | |
| 04/11/2018 04/11/18 | For Sale | $201,400 | -1.7% | $185 / Sq Ft | |
| 03/27/2018 03/27/18 | For Sale | $204,900 | -- | $189 / Sq Ft |
We collect this data history from publicly available records. To have your information removed, we recommend requesting removal directly through your county’s website.
| Year | Tax Paid | Tax Assessment Tax Assessment Total Assessment is a certain percentage of the fair market value that is determined by local assessors to be the total taxable value of land and additions on the property. | Land | Improvement |
|---|---|---|---|---|
| 2025 | $5,177 | $20,000 | $6,339 | $13,661 |
| 2024 | $5,177 | $20,000 | $6,339 | $13,661 |
| 2023 | $4,813 | $20,000 | $6,339 | $13,661 |
| 2022 | $4,813 | $15,901 | $5,505 | $10,396 |
| 2021 | $4,638 | $15,900 | $5,505 | $10,395 |
| 2020 | $4,556 | $15,900 | $5,505 | $10,395 |
| 2019 | $4,151 | $15,014 | $5,004 | $10,010 |
| 2018 | $5,226 | $15,014 | $5,004 | $10,010 |
| 2017 | $3,917 | $15,014 | $5,004 | $10,010 |
| 2016 | $3,696 | $12,986 | $4,170 | $8,816 |
| 2015 | $3,515 | $12,986 | $4,170 | $8,816 |
| 2014 | $3,428 | $12,986 | $4,170 | $8,816 |
| 2013 | $3,974 | $15,848 | $4,170 | $11,678 |
Seller's Agent in 2025
Rene Perez
eXp Realty
(888) 574-9405
9 Total Sales
A
Buyer's Agent in 2025
Andres Lemus Jr
Realty of America, LLC
(773) 987-9513
8 Total Sales
Seller's Agent in 2018
Maria Vega
RE/MAX
(708) 785-7848
84 Total Sales
N
Buyer's Agent in 2018
Non-Member Agent
Non-Member MLS Office
M
Buyer's Agent in 2018
Miguel Martinez
Chicagoland Brokers Inc.
Source: Midwest Real Estate Data (MRED)
MLS Number: 12439961
APN: 19-28-324-032-0000
Disclaimer: Certain information contained herein is derived from information provided by parties other than Homes.com. All information provided is deemed reliable, but is not guaranteed to be accurate and should be independently verified.
All data is obtained from various sources and may not have been verified by broker or MLS GRID. Supplied Open House Information is subject to change without notice. All information should be independently reviewed and verified for accuracy. Properties may or may not be listed by the office/agent presenting the information. Some IDX listings have been excluded from this website.
Listings courtesy of Midwest Real Estate Data (MRED) as distributed by MLS GRID.
Based on information submitted to the MLS GRID
Ask me questions while you tour the home.