
Dominique D. Thomas
Keller Williams Preferred Properties
(240) 839-6415
34 Total Sales
1 in Severn
$307,000 Price
Estimated Value: $485,000 - $562,365
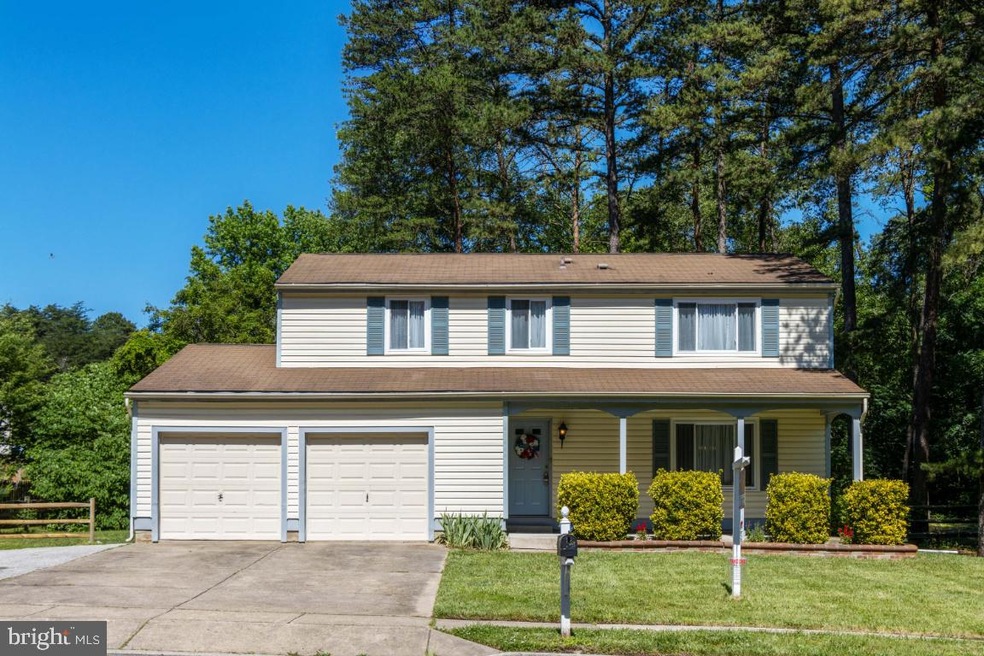
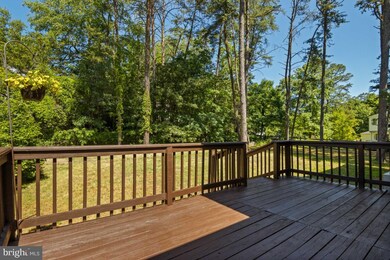
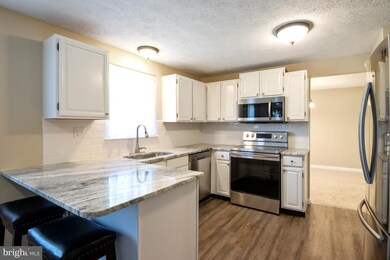
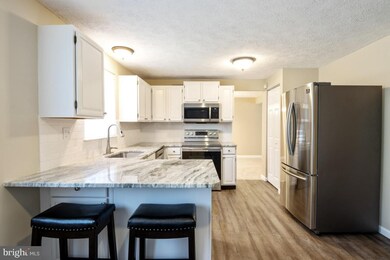
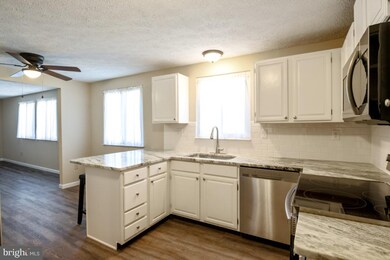
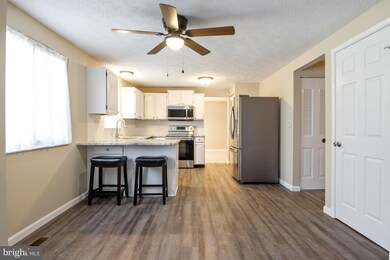
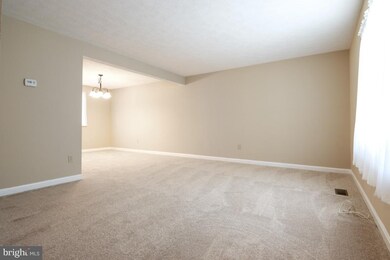
Fantastic opportunity to to own a newly renovated home with a basement ONLY 10 minutes away from Ft Meade. Sun lit and airy, freshly painted, new flooring and carpet, new vanities, new granite and appliances and most importantly spacious! Exterior features boast an extended 6 vehicle driveway in addition to a 2 car garage as well as off street parking, nice size flat yard, deck, as well as front yard. Complete waterproofing of done in August of 2014 by Mid Atlantic Waterproofing. Warranty transferable to the next owner by filling out transfer document and notarizing it. 2 sump pumps. Basement is unfinished but is fully insulated and ready for your finishing touches. Windows and siding replaced in 1997. 1 year Cinch Home Warranty. Seller is an estate representative and may not have exact dates/information of some of the improvements.
Last Agent to Sell the Property
(410) 544-4000 marina.yousefian@longandfoster.com Long & Foster Real Estate, Inc. License #650553 Listed on: 06/13/2020
Last Buyer's Agent
(240) 737-5000 chikiabarnes@kw.com Keller Williams Preferred Properties License #643342
We collect this data history from publicly available records. To have your information removed, we recommend requesting removal directly through your county’s website.
Dominique D. Thomas
Keller Williams Preferred Properties
(240) 839-6415
34 Total Sales
1 in Severn
$307,000 Price
Jenn Bonk
Cummings & Co. Realtors
(667) 771-6583
171 Total Sales
9 in Severn
$360K - $765K Price Range
Trent Gladstone
The KW Collective
(667) 218-4642
262 Total Sales
2 in Severn
$302K - $530K Price Range
Juan Umanzor
Long & Foster Real Estate, Inc.
(240) 624-7972
374 Total Sales
3 in Severn
$283K - $525K Price Range
Shep Shepard
Fairfax Realty Premier
(240) 523-2148
72 Total Sales
1 in Severn
$395,000 Price
Brian Duncan
Tyler Duncan Realty Partners, Inc.
(240) 549-5851
96 Total Sales
1 in Severn
$305,000 Price
We collect this data history from publicly available records. To have your information removed, we recommend requesting removal directly through your county’s website.
| Date | Buyer | Sale Price | Title Company |
|---|---|---|---|
| $408,000 | Old Republic Natl Ttl Ins Co |
We collect this data history from publicly available records. To have your information removed, we recommend requesting removal directly through your county’s website.
| Date | Status | Borrower | Loan Amount |
|---|---|---|---|
| Open | $81,827 | ||
| Open | Farmer Rodney Charles | $395,760 |
We collect this data history from publicly available records. To have your information removed, we recommend requesting removal directly through your county’s website.
| Date | Event | Price | List to Sale | Price per Sq Ft |
|---|---|---|---|---|
| 07/21/2020 07/21/20 | Sold | $408,000 | 0.0% | $220 / Sq Ft |
| 06/16/2020 06/16/20 | Pending | -- | -- | -- |
| 06/16/2020 06/16/20 | Off Market | $408,000 | -- | -- |
| 06/13/2020 06/13/20 | For Sale | $399,999 | -- | $216 / Sq Ft |
We collect this data history from publicly available records. To have your information removed, we recommend requesting removal directly through your county’s website.
| Year | Tax Paid | Tax Assessment Tax Assessment Total Assessment is a certain percentage of the fair market value that is determined by local assessors to be the total taxable value of land and additions on the property. | Land | Improvement |
|---|---|---|---|---|
| 2026 | $5,295 | $459,267 | ||
| 2025 | $5,295 | $438,100 | $214,900 | $223,200 |
| 2024 | $5,047 | $415,067 | $0 | $0 |
| 2023 | $4,755 | $392,033 | $0 | $0 |
| 2022 | $4,286 | $369,000 | $194,900 | $174,100 |
| 2020 | $2,942 | $341,533 | $0 | $0 |
| 2019 | $5,657 | $327,800 | $159,300 | $168,500 |
| 2018 | $3,273 | $322,800 | $0 | $0 |
| 2017 | $2,699 | $317,800 | $0 | $0 |
| 2016 | -- | $312,800 | $0 | $0 |
| 2015 | -- | $312,800 | $0 | $0 |
| 2014 | -- | $312,800 | $0 | $0 |
Seller's Agent in 2020
Marina Yousefian
Long & Foster
(410) 999-4966
211 Total Sales
Buyer's Agent in 2020
Chikia Barnes
Keller Williams Preferred Properties
(240) 478-7354
76 Total Sales
Source: Bright MLS
MLS Number: MDAA437088
APN: 04-406-90037858
Disclaimer: Certain information contained herein is derived from information provided by parties other than Homes.com. All information provided is deemed reliable, but is not guaranteed to be accurate and should be independently verified.
The data relating to real estate for sale on this website appears in part through the BRIGHT Internet Data Exchange program, a voluntary cooperative exchange of property listing data between licensed real estate brokerage firms, and is provided by BRIGHT through a licensing agreement.
Listing information is from various brokers who participate in the Bright MLS IDX program and not all listings may be visible on the site.
The property information being provided on or through the website is for the personal, non-commercial use of consumers and such information may not be used for any purpose other than to identify prospective properties consumers may be interested in purchasing.
Some properties which appear for sale on the website may no longer be available because they are for instance, under contract, sold or are no longer being offered for sale.
Property information displayed is deemed reliable but is not guaranteed.
Copyright 2026 Bright MLS, Inc.
Ask me questions while you tour the home.