
Ryan Nelson
Responds Quickly
DOBI Real Estate
(947) 210-6933
134 Total Sales
1 in Bruce
$575,000 Price
Estimated Value: $555,216
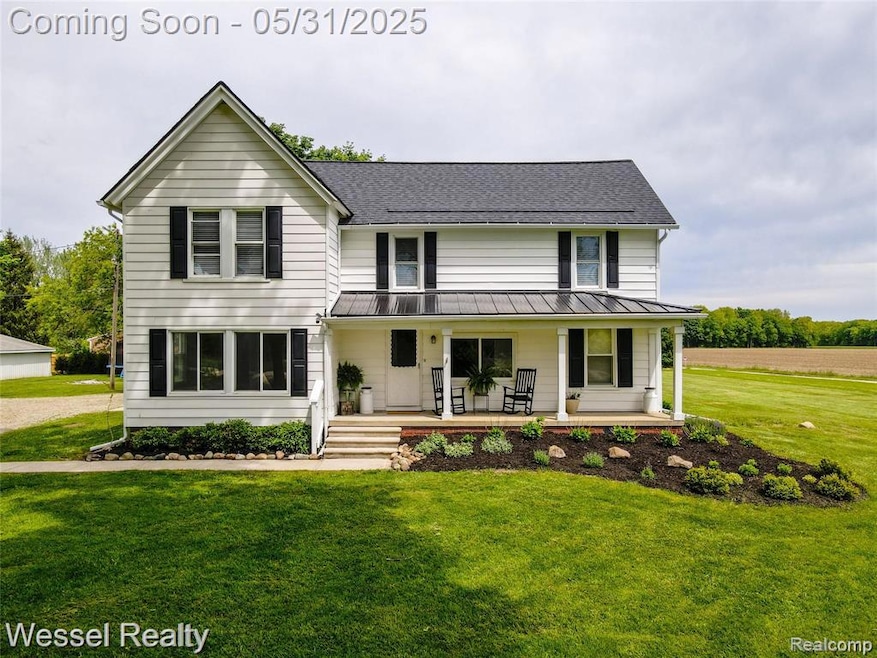
Stunning Farmhouse on 21.5 Acres of Hunter’s Paradise (hunters see additional information below)! Located in Bruce Township this beautifully updated farmhouse offers exceptional curb appeal with a classic white exterior, black shutters, and a sleek steel roof over the inviting front porch—perfect for relaxing in rocking chairs. Spanning 21.5 acres of mature woods, the property includes a large pole barn approx 45x65 with 4 horse stalls, cement block walls, and dedicated 3-phase electric (480 volts), ideal for hobbyists or equestrian enthusiasts. Step inside to an open-concept layout with gleaming hardwood floors. The remodeled kitchen features white cabinetry, butcher block countertops, a farmhouse sink, breakfast bar, ceramic tile backsplash, and stainless steel appliances. It flows seamlessly into a spacious dining area with a charming chandelier and a cozy family room, complete with a brick fireplace with wood-burning insert, recessed lighting, and a ceiling fan. A newly remodeled first-floor bedroom includes an attached space perfect for a primary bath, walk-in closet, nursery, or office. Both full bathrooms have been tastefully updated. The first floor also offers a large mudroom/laundry for coats and shoes, plus a front living room with an open rod iron staircase and elegant decor. Upstairs, find three generously sized bedrooms and ample attic storage. Updates include a newer roof (2019), gutters with guards, hot water baseboard heat, extra insulation, new well, septic, and windows (approx. 2014), fresh paint, new carpeting in May of 2025, light fixtures, majority of trim, and interior doors have been updated, water softener 2023, reverse osmosis in 2024. Outside, enjoy a large circular driveway, a serene patio with outdoor seating, and string lights—perfect for entertaining. Approx 1/2 mile from pavement with easy access to M-53 and I-69. Romeo Schools.
Turn-Key Hunting Paradise on 20 Acres – Expert-Designed by WHS Legend Jeff Sturgis!
We collect this data history from publicly available records. To have your information removed, we recommend requesting removal directly through your county’s website.
Ryan Nelson
DOBI Real Estate
(947) 210-6933
134 Total Sales
1 in Bruce
$575,000 Price
Michele Murphy
Berkshire Hathaway HomeServices Kee Realty Washin
(947) 219-1407
49 Total Sales
2 in Bruce
$1,110,000 Price Range
Jill Powers
Epique Inc.
(586) 600-8313
47 Total Sales
1 in Bruce
$340,000 Price
Teri Weems
Berkshire Hathaway HomeServices Kee Realty Wash
(947) 210-7698
54 Total Sales
1 in Bruce
$1,123,500 Price
Mike Blake
Epique Realty
(586) 400-2759
264 Total Sales
8 in Bruce
$240K - $900K Price Range
Leila Modetz
EXP Realty Main
(947) 500-3388
143 Total Sales
1 in Bruce
$545,000 Price
We collect this data history from publicly available records. To have your information removed, we recommend requesting removal directly through your county’s website.
| Date | Buyer | Sale Price | Title Company |
|---|---|---|---|
| $540,000 | Bell Title | ||
| Kollins Levi | $210,000 | -- | |
| Ampm Enterprises Llc | -- | None Available | |
| Mtm Enterpreneurs Llc | -- | None Available | |
| Us Bank Na | -- | Fidelity National Title | |
| U S Bank National Association | -- | None Available | |
| Hable Christopher T | $125,000 | In Deed Title Agency Llc | |
| Berger Arthur | $70,000 | -- |
We collect this data history from publicly available records. To have your information removed, we recommend requesting removal directly through your county’s website.
| Date | Status | Borrower | Loan Amount |
|---|---|---|---|
| Open | $200,000 | ||
| Previous Owner | Kollins Levi | $155,100 | |
| Previous Owner | Kollins Levi | $21,000 | |
| Previous Owner | Kollins Levi | $168,000 | |
| Previous Owner | Berger Arthur | $304,000 | |
| Previous Owner | Berger Arthur E | $292,000 |
We collect this data history from publicly available records. To have your information removed, we recommend requesting removal directly through your county’s website.
| Date | Event | Price | List to Sale | Price per Sq Ft | Prior Sale |
|---|---|---|---|---|---|
| 07/18/2025 07/18/25 | Sold | $540,000 | -5.2% | $193 / Sq Ft | |
| 06/19/2025 06/19/25 | Pending | -- | -- | -- | |
| 06/15/2025 06/15/25 | Price Changed | $569,900 | -5.0% | $204 / Sq Ft | |
| 05/31/2025 05/31/25 | For Sale | $600,000 | +185.7% | $214 / Sq Ft | |
| 10/20/2016 10/20/16 | Sold | $210,000 | +0.5% | $75 / Sq Ft | View Prior Sale |
| 09/14/2016 09/14/16 | Pending | -- | -- | -- | |
| 08/23/2016 08/23/16 | Price Changed | $209,000 | -9.1% | $75 / Sq Ft | |
| 07/25/2016 07/25/16 | Price Changed | $229,900 | -8.0% | $82 / Sq Ft | |
| 07/11/2016 07/11/16 | For Sale | $249,900 | -- | $89 / Sq Ft |
We collect this data history from publicly available records. To have your information removed, we recommend requesting removal directly through your county’s website.
| Year | Tax Paid | Tax Assessment Tax Assessment Total Assessment is a certain percentage of the fair market value that is determined by local assessors to be the total taxable value of land and additions on the property. | Land | Improvement |
|---|---|---|---|---|
| 2026 | $5,626 | $247,700 | $0 | $0 |
| 2025 | $3,886 | $211,100 | $0 | $0 |
| 2024 | $37 | $190,000 | $0 | $0 |
| 2023 | $3,521 | $171,800 | $0 | $0 |
| 2022 | $4,837 | $159,400 | $0 | $0 |
| 2021 | $4,734 | $149,300 | $0 | $0 |
| 2020 | $3,261 | $152,900 | $0 | $0 |
| 2019 | $2,938 | $145,600 | $0 | $0 |
| 2018 | $4,364 | $150,040 | $0 | $0 |
| 2017 | $4,465 | $129,601 | $82,325 | $47,276 |
| 2016 | $5,001 | $128,730 | $0 | $0 |
| 2015 | -- | $117,100 | $0 | $0 |
| 2014 | -- | $102,570 | $67,820 | $34,750 |
| 2011 | -- | $101,240 | $68,050 | $33,190 |
Seller's Agent in 2025
Carl Wessel
Wessel Realty
(586) 212-1634
187 Total Sales
CW
Seller Co-Listing Agent in 2025
Chris Wessel
Wessel Realty
(586) 747-3022
184 Total Sales
Buyer's Agent in 2025
Karen Betzing
(586) 255-2785
73 Total Sales
Seller's Agent in 2016
Katie Weaver
Berkshire Hathaway HomeServices Kee Realty Wash
(586) 331-3163
41 Total Sales
.N
Buyer's Agent in 2016
. Non Mls Member
NON MLS Member
Seller's Agent in 2013
Martha Niemczura
Berkshire Hathaway HomeServices Kee Realty Wash
(586) 255-8555
14 Total Sales
Source: Realcomp
MLS Number: 20250036727
APN: 14-01-12-400-021
Disclaimer: Certain information contained herein is derived from information provided by parties other than Homes.com. All information provided is deemed reliable, but is not guaranteed to be accurate and should be independently verified.
IDX provided courtesy of Realcomp II Ltd. via Ten-X and MLS
Copyright 2026 Realcomp II Ltd. Shareholders
IDX information is provided exclusively for consumers' personal, noncommercial use and may not be used for any purpose other than to identify prospective properties consumers may be interested in purchasing. The accuracy of all information, regardless of source, is not guaranteed or warranted. All information should be independently verified.
Listing Information presented by local MLS brokerage: Ten-X, local REALTOR®- Arlene Richardson - (888)-952-6393
Ask me questions while you tour the home.