
Kent Miller
RE/MAX Advantage
(470) 558-0850
199 Total Sales
3 in Covington
$390K - $1.1M Price Range
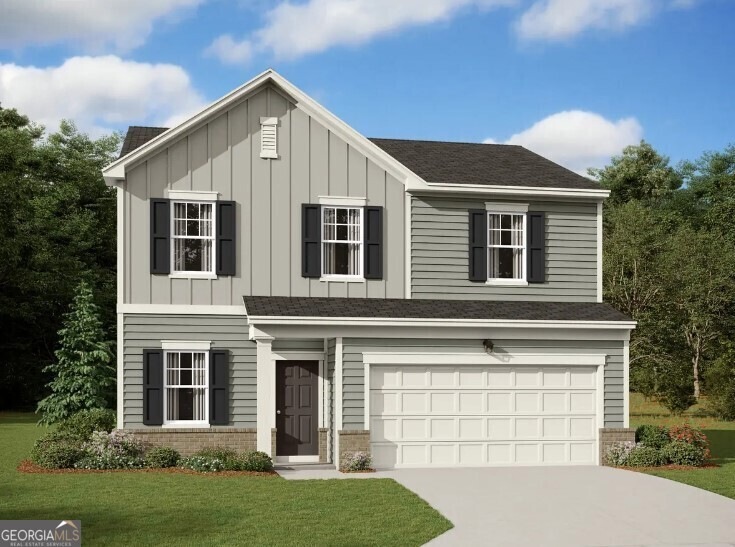
New Home boast the latest styling of beautiful finishes - The beautiful Radiance plan features 3 bedrooms, 2.5 baths, 2,060 Sq Ft, GRANITE countertops, STAINLESS STEEL Appliances, white cabinets, gorgeous, expansive kitchen, large pantry and walk-in closets, laundry room, a bonus room and a large 2nd floor loft. The community features Sidewalks and Streetlights! We are open daily Monday - Saturday 10:00 AM - 6:00 PM and on Sunday's 11:00 AM - 6:00 PM. $2,500 earnest money deposit is required. Ask about our current promotions with Our Participating Lender! Call Today!
Last Agent to Sell the Property
Starlight Homes Georgia Realty License #371650 Listed on: 02/18/2025
Kent Miller
RE/MAX Advantage
(470) 558-0850
199 Total Sales
3 in Covington
$390K - $1.1M Price Range
SHAUNETTE YOUNG ADAMS
Real Broker, LLC
(770) 746-7820
69 Total Sales
2 in Covington
$380,000 Price Range
Kelly King
Coldwell Banker Realty
(833) 366-8514
69 Total Sales
64 in Covington
$66K - $620K Price Range
The Dana Durham Group
Keller Williams Realty Atl. Partners
(866) 261-6642
71 Total Sales
2 in Covington
$330,000 Price Range
Joy Langford
AMC & Associates
(470) 435-6449
37 Total Sales
4 in Covington
$295K - $305K Price Range
Dwayne Clarke
Maximum One Greater Atlanta Realtors
(833) 702-5947
14 Total Sales
2 in Covington
$296,900 Price Range
We collect this data history from publicly available records. To have your information removed, we recommend requesting removal directly through your county’s website.
| Date | Event | Price | List to Sale | Price per Sq Ft |
|---|---|---|---|---|
| 04/07/2025 04/07/25 | Sold | $324,990 | 0.0% | $158 / Sq Ft |
| 02/26/2025 02/26/25 | Price Changed | $324,990 | +2.8% | $158 / Sq Ft |
| 02/23/2025 02/23/25 | Pending | -- | -- | -- |
| 02/18/2025 02/18/25 | For Sale | $315,990 | -- | $153 / Sq Ft |
We collect this data history from publicly available records. To have your information removed, we recommend requesting removal directly through your county’s website.
| Year | Tax Paid | Tax Assessment Tax Assessment Total Assessment is a certain percentage of the fair market value that is determined by local assessors to be the total taxable value of land and additions on the property. | Land | Improvement |
|---|---|---|---|---|
| 2026 | $495 | $183,040 | $0 | $183,040 |
| 2025 | $495 | $174,324 | $0 | $174,324 |
| 2024 | $513 | $174,324 | $0 | $174,324 |
| 2023 | $886 | $174,324 | $0 | $174,324 |
| 2022 | $729 | $129,129 | $0 | $129,129 |
| 2021 | $781 | $128,188 | $0 | $128,188 |
| 2020 | $46 | $106,824 | $0 | $106,824 |
| 2019 | $482 | $89,020 | $0 | $89,020 |
| 2018 | $439 | $80,293 | $0 | $80,293 |
| 2017 | $364 | $59,140 | $0 | $59,140 |
| 2016 | $386 | $72,115 | $0 | $72,115 |
| 2014 | -- | $0 | $0 | $0 |
| 2013 | -- | $0 | $0 | $0 |
Seller's Agent in 2025
Hakeem Kareem
Starlight Homes Georgia Realty
(404) 242-7230
135 Total Sales
AR
Buyer's Agent in 2025
Ana Restrepo
Joygle Real Estate LLC
(678) 886-4703
17 Total Sales
Source: Georgia MLS
MLS Number: 10465924
Disclaimer: Certain information contained herein is derived from information provided by parties other than Homes.com. All information provided is deemed reliable, but is not guaranteed to be accurate and should be independently verified.
The data relating to real estate for sale on this web site comes in part from the Broker Reciprocity Program of Georgia MLS. Real estate listings held by brokerage firms other than Redfin are marked with the Broker Reciprocity logo and detailed information about them includes the name of the listing brokers. Information deemed reliable but not guaranteed. Copyright 2026 Georgia MLS. All rights reserved.
Ask me questions while you tour the home.