
Seller's Agent in 2025
Christie Weiss
TTR Sotheby's International Realty
(202) 256-0105
102 Total Sales
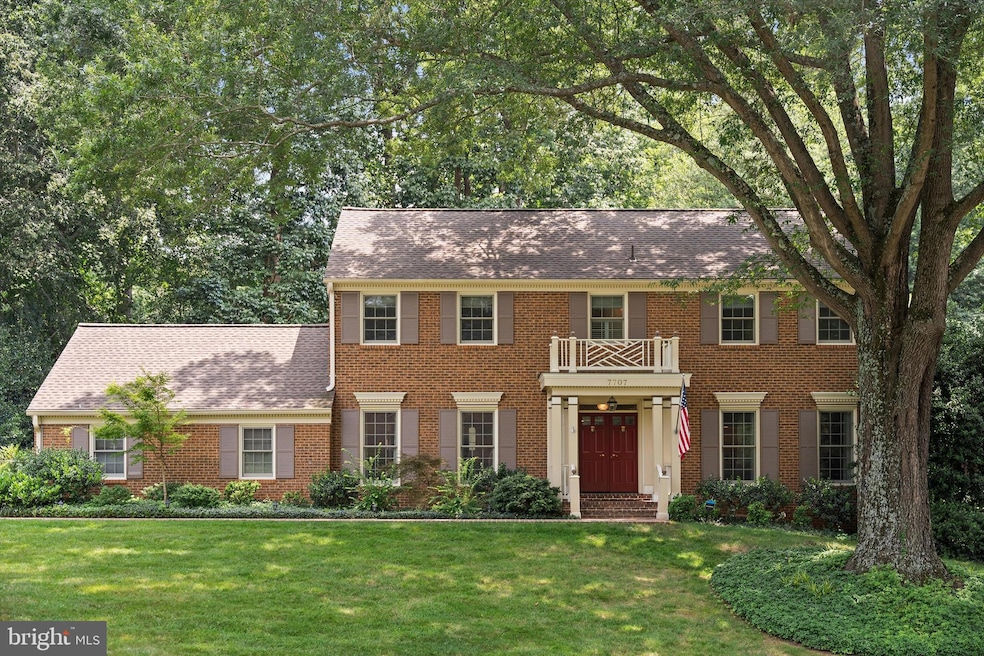


EXCEPTIONAL, MOVE IN READY TIMBERLY BRICK COLONIAL! This pristine Colonial-style home was fully updated by the present owners. New windows, Roof, HVAC, Kitchen and Primary Bathroom are just the beginning. They added a stunning screened porch and installed new landscaping with inground irrigation and a new rear Brazilian hardwood deck that gives way to a wide, flat rear yard and scenic woodland beyond where walking trails unfold. The generator dates from 2022 and the repaved driveway was completed in August! The property is situated on a picturesque street in the highly sought-after Timberly neighborhood where the handsome setting complements fine interiors. Gracious rooms flow and offer seamless indoor-outdoor access. The welcoming, Center Hall leads to the Living Room, Formal Dining Room and to the step-down Family Room with beamed ceiling and a cozy, woodburning fireplace. The up to the minute Kitchen features every luxury appliance and a large informal dining area as well opening directly into the ample two car Garage. Glistening natural sunlight streams throughout the Main Level where an Office with a Bar, built-in bookcases, desk and credenza is a capstone. Upstairs are 5 bedrooms and 3 bathrooms. Overlooking the rear yard and privately situated, the Owner’s Suite is a sanctuary that offers three generous closets and a beautifully renovated en-suite Bathroom. Laundry is also featured on this level. Downstairs, a spacious Recreation Room with Wet Bar and built-in bookcases beckons as well as a second Office, additional storage and the mechanical room. With easy access to the shops, restaurants and conveniences of McLean, the beauty of mature landscaping in an established neighborhood as well as move-in ready interiors and curated gardens, this property is a rare find and a SUPERB VALUE. Welcome home!!!
Last Agent to Sell the Property
(202) 333-1212 georgetown@ttrsir.com TTR Sotheby's International Realty License #0225131108 Listed on: 09/02/2025
Last Buyer's Agent
Unrepresented
datacorrect@brightmls.com Unrepresented
We collect this data history from publicly available records. To have your information removed, we recommend requesting removal directly through your county’s website.
We collect this data history from publicly available records. To have your information removed, we recommend requesting removal directly through your county’s website.
| Date | Type | Sale Price | Title Company |
|---|---|---|---|
| Warranty Deed | $2,050,000 | Paragon Title And Escrow | |
| Deed | -- | Db Title | |
| Deed | -- | Db Title | |
| Deed | -- | -- | |
| Deed | $985,000 | -- |
We collect this data history from publicly available records. To have your information removed, we recommend requesting removal directly through your county’s website.
| Date | Status | Loan Amount | Loan Type |
|---|---|---|---|
| Previous Owner | $430,000 | New Conventional | |
| Previous Owner | $430,000 | New Conventional | |
| Previous Owner | $479,000 | New Conventional | |
| Previous Owner | $500,000 | New Conventional | |
| Previous Owner | $650,000 | Purchase Money Mortgage |
We collect this data history from publicly available records. To have your information removed, we recommend requesting removal directly through your county’s website.
| Date | Event | Price | List to Sale | Price per Sq Ft | Prior Sale |
|---|---|---|---|---|---|
| 11/14/2025 11/14/25 | Sold | $2,050,000 | -2.4% | $475 / Sq Ft | |
| 10/01/2025 10/01/25 | Pending | -- | -- | -- | |
| 09/18/2025 09/18/25 | Price Changed | $2,100,000 | -6.7% | $486 / Sq Ft | |
| 09/02/2025 09/02/25 | For Sale | $2,250,000 | +55.2% | $521 / Sq Ft | |
| 06/14/2013 06/14/13 | Sold | $1,449,500 | 0.0% | $341 / Sq Ft | View Prior Sale |
| 03/26/2013 03/26/13 | Pending | -- | -- | -- | |
| 03/26/2013 03/26/13 | For Sale | $1,449,000 | -- | $341 / Sq Ft |
We collect this data history from publicly available records. To have your information removed, we recommend requesting removal directly through your county’s website.
| Year | Tax Paid | Tax Assessment Tax Assessment Total Assessment is a certain percentage of the fair market value that is determined by local assessors to be the total taxable value of land and additions on the property. | Land | Improvement |
|---|---|---|---|---|
| 2025 | $20,161 | $1,731,340 | $565,000 | $1,166,340 |
| 2024 | $20,161 | $1,706,380 | $565,000 | $1,141,380 |
| 2023 | $17,207 | $1,494,300 | $559,000 | $935,300 |
| 2022 | $15,988 | $1,370,600 | $559,000 | $811,600 |
| 2021 | $15,383 | $1,285,690 | $490,000 | $795,690 |
| 2020 | $14,968 | $1,240,650 | $490,000 | $750,650 |
| 2019 | $14,968 | $1,240,650 | $490,000 | $750,650 |
| 2018 | $14,267 | $1,240,650 | $490,000 | $750,650 |
| 2017 | $14,689 | $1,240,650 | $490,000 | $750,650 |
| 2016 | $14,658 | $1,240,650 | $490,000 | $750,650 |
| 2015 | $14,557 | $1,278,030 | $490,000 | $788,030 |
| 2014 | $14,996 | $1,319,500 | $490,000 | $829,500 |
Seller's Agent in 2025
Christie Weiss
TTR Sotheby's International Realty
(202) 256-0105
102 Total Sales
U
Buyer's Agent in 2025
Unrepresented
Unrepresented
Seller's Agent in 2013
The Prendergast Team
Washington Fine Properties
(703) 434-2711
191 Total Sales
P
Buyer's Agent in 2013
Paula Doyle
Long & Foster
Source: Bright MLS
MLS Number: VAFX2237870
APN: 0292-08-0015
Disclaimer: Certain information contained herein is derived from information provided by parties other than Homes.com. All information provided is deemed reliable, but is not guaranteed to be accurate and should be independently verified.
The data relating to real estate for sale on this website appears in part through the BRIGHT Internet Data Exchange program, a voluntary cooperative exchange of property listing data between licensed real estate brokerage firms, and is provided by BRIGHT through a licensing agreement.
Listing information is from various brokers who participate in the Bright MLS IDX program and not all listings may be visible on the site.
The property information being provided on or through the website is for the personal, non-commercial use of consumers and such information may not be used for any purpose other than to identify prospective properties consumers may be interested in purchasing.
Some properties which appear for sale on the website may no longer be available because they are for instance, under contract, sold or are no longer being offered for sale.
Property information displayed is deemed reliable but is not guaranteed.
Copyright 2026 Bright MLS, Inc.
Ask me questions while you tour the home.