

7707 E 3rd St Scottsdale, AZ 85251
Indian Bend NeighborhoodHighlights
- Heated Spa
- Contemporary Architecture
- Furnished
- Navajo Elementary School Rated A-
- 1 Fireplace
- No HOA
About This Home
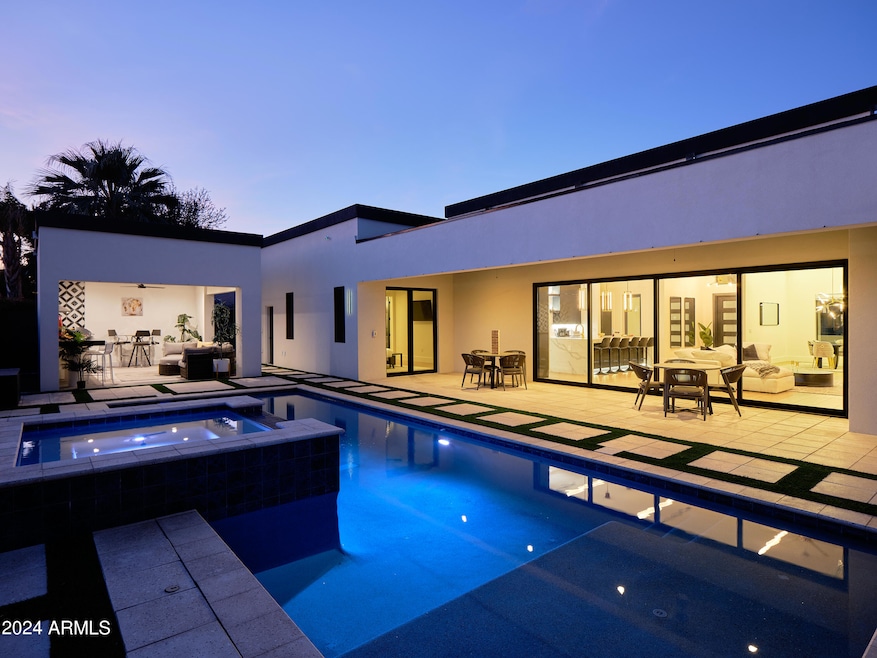
This brand-new 5-bedroom, 5.5-bathroom haven in the heart of Old Town Scottsdale offers the perfect blend of modern luxury and comfort. Dark finishes and marble accents set the tone for a sleek, upscale atmosphere. The living room features a Smart TV and flows effortlessly into the fully equipped kitchen, ideal for entertaining. Each bedroom is a private retreat with its own bathroom or en-suite, plus smart nightstands with wireless charging stations for added convenience. Outside, enjoy a sparkling heated pool and spa, sun loungers, cabanas, and a vibrant covered patio for dining. The lanai includes an outdoor kitchen with a built-in BBQ, mini fridge, and sink—perfect for soaking up the Scottsdale sun in style. This home is accepting most lease lengths, subject to availability! The rental rate listed is valid for SEPTEMBER to DECEMBER. Please inquire about seasonal rates or longer lease lengths. The rates posted are subject to homeowner approval. The unit is fully furnished and cannot be unfurnished unless otherwise mentioned. The monthly rental rate listed does not include utilities, security deposit, or management fees unless otherwise explicitly stated. GoodNight Stay requires a signed/executed lease agreement and certified funds (wire).
Home Details
Home Type
- Single Family
Year Built
- Built in 2023
Lot Details
- 9,960 Sq Ft Lot
- Block Wall Fence
- Artificial Turf
- Misting System
- Front and Back Yard Sprinklers
Parking
- 2 Car Garage
Home Design
- Contemporary Architecture
- Wood Frame Construction
- Spray Foam Insulation
- Built-Up Roof
- Foam Roof
- Synthetic Stucco Exterior
Interior Spaces
- 3,324 Sq Ft Home
- 1-Story Property
- Furnished
- Ceiling height of 9 feet or more
- 1 Fireplace
- Drapes & Rods
- Blinds
- Formal Dining Room
- Tile Flooring
Kitchen
- Eat-In Kitchen
- Breakfast Bar
- Gas Cooktop
- Microwave
- Dishwasher
- ENERGY STAR Qualified Appliances
- Kitchen Island
- Disposal
Bedrooms and Bathrooms
- 5 Bedrooms
- Primary Bathroom is a Full Bathroom
- Double Vanity
- Private Water Closet
- Separate Shower in Primary Bathroom
- Bathtub With Separate Shower Stall
Laundry
- Laundry in unit
- Dryer
- Washer
Accessible Home Design
- No Interior Steps
Eco-Friendly Details
- ENERGY STAR Qualified Equipment for Heating
- Smoke Free Home
Pool
- Heated Spa
- Heated Pool
Outdoor Features
- Covered Patio or Porch
- Built-In Barbecue
Schools
- Pima Elementary School
- Mohave Middle School
- Coronado High School
Utilities
- Central Air
- Heating System Uses Natural Gas
Community Details
- No Home Owners Association
- Built by Custom
- Peaceful Valley Subdivision
Listing and Financial Details
- $200 Move-In Fee
- Lease Option
- Rent includes repairs, pool service - full, internet
- 1-Month Minimum Lease Term
- Tax Lot 11
- Assessor Parcel Number 130-28-010-A
Map
Property History
We collect this data history from publicly available records. To have your information removed, we recommend requesting removal directly through your county’s website.
| Date | Event | Price | List to Sale | Price per Sq Ft | Prior Sale |
|---|---|---|---|---|---|
| 09/07/2024 09/07/24 | For Rent | $12,150 | 0.0% | -- | |
| 06/23/2023 06/23/23 | Sold | $2,100,000 | -4.5% | $632 / Sq Ft | View Prior Sale |
| 06/14/2023 06/14/23 | Price Changed | $2,200,000 | +4.8% | $662 / Sq Ft | |
| 05/30/2023 05/30/23 | Pending | -- | -- | -- | |
| 05/29/2023 05/29/23 | Off Market | $2,100,000 | -- | -- | |
| 05/17/2023 05/17/23 | For Sale | $2,200,000 | +214.3% | $662 / Sq Ft | |
| 04/25/2022 04/25/22 | Sold | $700,000 | +11.3% | $405 / Sq Ft | View Prior Sale |
| 04/12/2022 04/12/22 | Pending | -- | -- | -- | |
| 04/09/2022 04/09/22 | For Sale | $629,000 | -- | $364 / Sq Ft |
Source: Arizona Regional Multiple Listing Service (ARMLS)
MLS Number: 6659899

APN: 130-28-010A
Disclaimer: Certain information contained herein is derived from information provided by parties other than Homes.com. All information provided is deemed reliable, but is not guaranteed to be accurate and should be independently verified.
All information should be verified by the recipient and none is guaranteed as accurate by ARMLS
Listing Information presented by local MLS brokerage: Ten-X, local REALTOR®- Arlene Richardson - (888)-952-6393
- 7634 E 3rd St
- 7777 E 2nd St Unit 209
- 7788 E Main St Unit 1007
- 4006 N 78th St Unit 39
- 3500 N Hayden Rd Unit 805
- 3500 N Hayden Rd Unit 510
- 3500 N Hayden Rd Unit 503
- 3500 N Hayden Rd Unit 801
- 3500 N Hayden Rd Unit 310
- 3500 N Hayden Rd Unit 907
- 3500 N Hayden Rd Unit 1005
- 4015 N 78th St Unit 141
- 4015 N 78th St Unit 122
- 3600 N Hayden Rd Unit 3703
- 3600 N Hayden Rd Unit 3601
- 3600 N Hayden Rd Unit 2509
- 3600 N Hayden Rd Unit 2506
- 3600 N Hayden Rd Unit 3602
- 3600 N Hayden Rd Unit 2302
- 3600 N Hayden Rd Unit 2902
- 7633 E 3rd St Unit SI ID1558668P
- 7633 E 3rd St Unit SI ID1609061P
- 7712 E Osborn Rd Unit SI ID1558679P
- 7712 E Osborn Rd Unit SI ID1608876P
- 7777 E 2nd St Unit 117
- 7601 E 2nd St Unit 24
- 7601 E 2nd St Unit 28
- 3510 N Miller Rd Unit 1023
- 7777 E Main St
- 7777 E Main St
- 7550 E Osborn Rd Unit 1003
- 7550 E Osborn Rd Unit 1008
- 7550 E Osborn Rd Unit 1001
- 7550 E Osborn Rd Unit 1002
- 7534 E Osborn Rd
- 7791 E Osborn Rd
- 7777 E Main St Unit 233
- 7777 E Main St Unit 304
- 7777 E Main St Unit 341
- 7520 E 2nd St
Ask me questions while you tour the home.