
Aleana McMurray
simpliHOM Residential
(206) 489-2950
58 Total Sales
1 in Bonney Lake
$528,621 Price


Estimated Value: $811,295
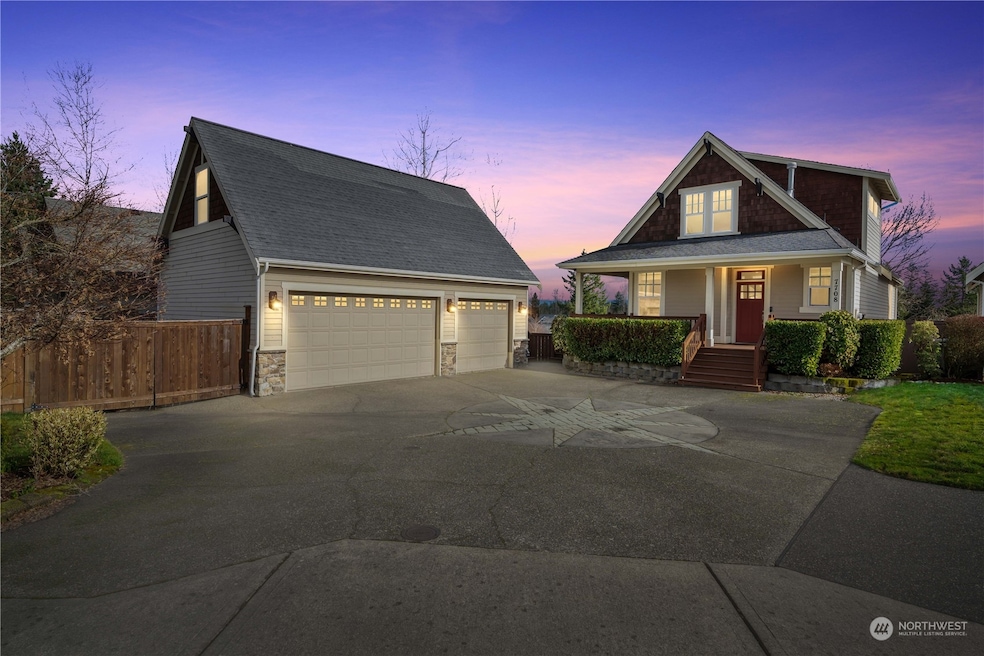
One of a kind custom craftsman-built by street of dreams award winning builder, Fox & Dahlia. Breathtaking views of Mount Rainier & the Cascades from the picturesque windows, decks & patios. Covered wrap-around rocking chair front porch for your morning coffee or sit on the expansive back deck & take in the views & wildlife below. Grand soaring ceilings, cascade of windows, open floor plan, chef’s kitchen & an upper-level loft. Lower-level master suite w/ dual closets & 5-piece bath, family room, laundry, storage & 2 more bedrooms. Finished 3 car garage with 400 SF heated finished room above, RV space, & an in ground sprinker system. Perfect for entertaining or soaking in the hot tub. Backs up to a Greenbelt. Your perfect oasis awaits.
Last Agent to Sell the Property
Best Choice Realty License #22005549 Listed on: 02/15/2024
Source: Northwest Multiple Listing Service (NWMLS)
MLS#: 2200701
We collect this data history from publicly available records. To have your information removed, we recommend requesting removal directly through your county’s website.
Aleana McMurray
simpliHOM Residential
(206) 489-2950
58 Total Sales
1 in Bonney Lake
$528,621 Price
Michelle Harold
FirstPoint Real Estate LLC
(253) 303-6917
80 Total Sales
1 in Bonney Lake
$730,000 Price
Natasha Hackett
PNW Realty
(425) 529-5006
84 Total Sales
3 in Bonney Lake
$495K - $765K Price Range
Jenah Mahan
Gateway Real Estate
(253) 642-8774
113 Total Sales
1 in Bonney Lake
$565,000 Price
Diane Gebenini
John L. Scott Enumclaw
(360) 845-5499
46 Total Sales
1 in Bonney Lake
$630,000 Price
Tiffany Huang
Columbia Partners Real Estate
(425) 588-0599
62 Total Sales
1 in Bonney Lake
$850,000 Price
We collect this data history from publicly available records. To have your information removed, we recommend requesting removal directly through your county’s website.
| Date | Buyer | Sale Price | Title Company |
|---|---|---|---|
| $735,000 | Chicago Title | ||
| Backes Clara | $755,219 | Fidelity National Title | |
| Madsen Erik Victor | $414,719 | Chicago Title Company Of Wa | |
| Patterson Robert M | $245,000 | Fatco | |
| U S Bank National Association Nd | $296,000 | Fatco | |
| Reynolds Debbie J | -- | None Available | |
| Reynolds Rory R | $424,950 | Fat | |
| Glacier Property Investments Llc | -- | Chicago Title | |
| Pettitt Llc | -- | Chicago Title |
We collect this data history from publicly available records. To have your information removed, we recommend requesting removal directly through your county’s website.
| Date | Status | Borrower | Loan Amount |
|---|---|---|---|
| Open | $185,000 | ||
| Previous Owner | Backes Clara | $604,400 | |
| Previous Owner | Madsen Erik Victor | $350,000 | |
| Previous Owner | Patterson Robert M | $196,000 | |
| Previous Owner | Reynolds Rory R | $333,700 | |
| Previous Owner | Glacier Property Investments Llc | $578,800 |
We collect this data history from publicly available records. To have your information removed, we recommend requesting removal directly through your county’s website.
| Date | Event | Price | List to Sale | Price per Sq Ft | Prior Sale |
|---|---|---|---|---|---|
| 04/22/2022 04/22/22 | Sold | $755,500 | +2.2% | $231 / Sq Ft | View Prior Sale |
| 03/28/2022 03/28/22 | Pending | -- | -- | -- | |
| 03/23/2022 03/23/22 | For Sale | $739,000 | +78.1% | $226 / Sq Ft | |
| 06/10/2016 06/10/16 | Sold | $415,000 | -2.4% | $127 / Sq Ft | View Prior Sale |
| 04/18/2016 04/18/16 | Pending | -- | -- | -- | |
| 04/07/2016 04/07/16 | For Sale | $425,000 | -- | $130 / Sq Ft |
We collect this data history from publicly available records. To have your information removed, we recommend requesting removal directly through your county’s website.
| Year | Tax Paid | Tax Assessment Tax Assessment Total Assessment is a certain percentage of the fair market value that is determined by local assessors to be the total taxable value of land and additions on the property. | Land | Improvement |
|---|---|---|---|---|
| 2025 | $6,933 | $754,500 | $219,000 | $535,500 |
| 2024 | $6,933 | $755,100 | $226,000 | $529,100 |
| 2023 | $6,933 | $697,500 | $209,700 | $487,800 |
| 2022 | $7,087 | $733,000 | $242,300 | $490,700 |
| 2021 | $6,908 | $553,200 | $175,500 | $377,700 |
| 2019 | $6,054 | $514,700 | $142,200 | $372,500 |
| 2018 | $6,222 | $495,400 | $133,200 | $362,200 |
| 2017 | $5,423 | $453,200 | $115,200 | $338,000 |
| 2016 | $5,155 | $356,000 | $92,800 | $263,200 |
| 2014 | $4,618 | $332,300 | $76,200 | $256,100 |
| 2013 | $4,618 | $274,900 | $64,600 | $210,300 |
JH
Seller's Agent in 2024
Jenny Hook
Best Choice Realty Brokerage
6 Total Sales
Seller Co-Listing Agent in 2024
Rachelle Willhite
Best Choice Realty Brokerage
(206) 947-0811
97 Total Sales
Buyer's Agent in 2024
Laura Cunningham
COMPASS
(206) 227-7848
28 Total Sales
Seller's Agent in 2022
Virginia Lawson
Coldwell Banker Danforth
(206) 841-1976
91 Total Sales
Buyer's Agent in 2022
Audrey DeVine
Jason Mitchell Real Estate WA
(425) 765-0632
99 Total Sales
GF
Seller's Agent in 2016
Gwen Finley
John L Scott
Source: Northwest Multiple Listing Service (NWMLS)
MLS Number: 2200701
APN: 700150-1250
Disclaimer: Certain information contained herein is derived from information provided by parties other than Homes.com. All information provided is deemed reliable, but is not guaranteed to be accurate and should be independently verified.
All data is obtained from various sources and may not have been verified by broker or MLS GRID. Supplied Open House Information is subject to change without notice. All information should be independently reviewed and verified for accuracy. Properties may or may not be listed by the office/agent presenting the information. Listing information is provided by the Northwest Multiple Listing Service (NWMLS). Property information is based on available data that may include MLS information, county records, and other sources. Listings marked with the 3 tree icon and provided by NWMLS. All properties are subject to prior sale or withdrawal. IDX information is provided exclusively for consumers’ personal noncommercial use, that it may not be used for any purpose other than to identify prospective properties consumers may be interested in purchasing, that the data is deemed reliable but is not guaranteed by MLS GRID. ©2026 NWMLS.
Based on information submitted to the MLS GRID
Listings courtesy of Northwest Multiple Listing Service (NWMLS) as distributed by MLS GRID
Ask me questions while you tour the home.