
Jessica Nevarez
Jessica N Nevarez
(844) 661-0848
19 Total Sales
1 in Lyons
$292,000 Price
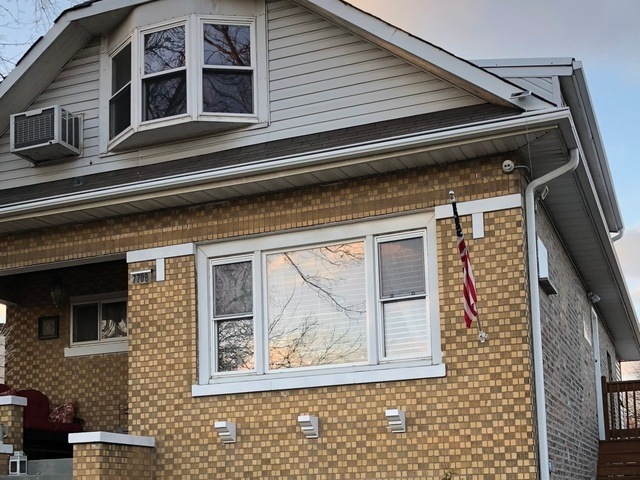
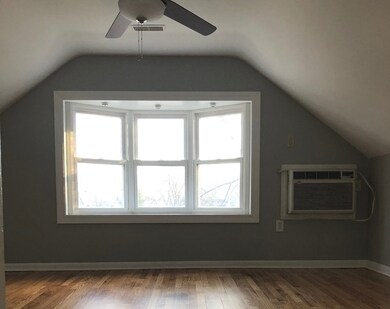
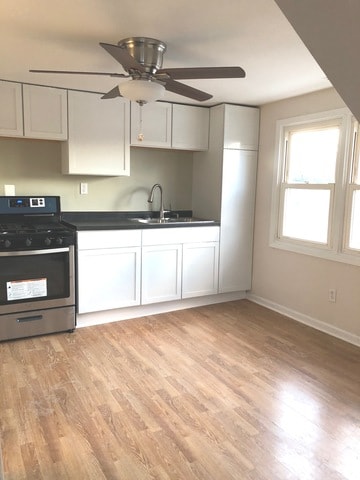
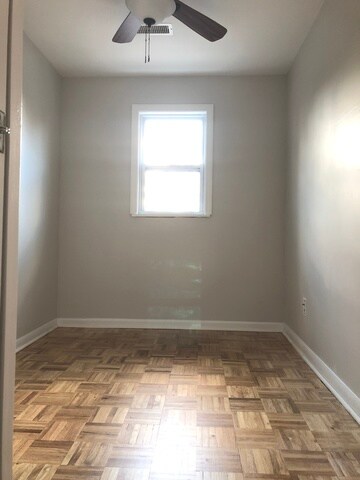
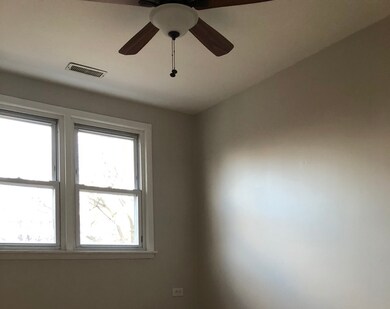
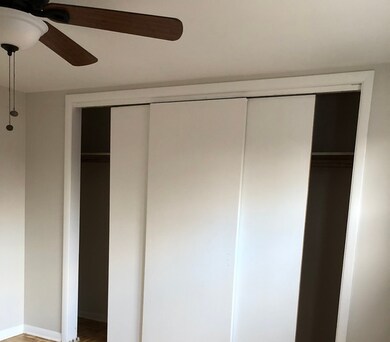
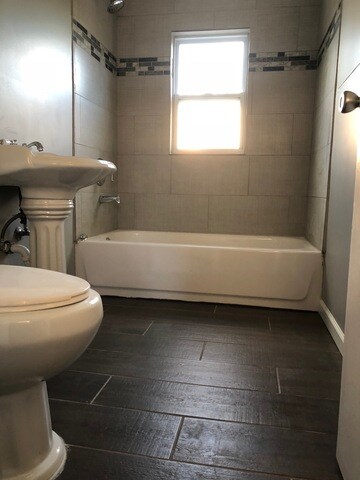
Perfect location near schools, freshly painted throughout. Living Room has a nice bay window with new ceiling fans in living room, bedrooms and kitchen. New kitchen cabinets and new stove. Main bedroom has ample closet space and an updated bathroom. There is a bonus room that can be used a 3rd bedroom.
Last Agent to Rent the Property
Xitlali Astudillo
Baird & Warner Listed on: 03/09/2018
Last Renter's Agent
Xitlali Astudillo
Baird & Warner Listed on: 03/09/2018
We collect this data history from publicly available records. To have your information removed, we recommend requesting removal directly through your county’s website.
Jessica Nevarez
Jessica N Nevarez
(844) 661-0848
19 Total Sales
1 in Lyons
$292,000 Price
Otis Lazich
Capital Investment Realty Group Inc
(630) 895-7685
170 Total Sales
26 in Lyons
$63K - $425K Price Range
Pawel Czauderna
Leader Realty, Inc.
(224) 765-0998
118 Total Sales
2 in Lyons
$190K - $290K Price Range
Erika Avitia
@properties Christie's International Real Estate
(877) 761-3762
82 Total Sales
1 in Lyons
$360,000 Price
Bram Chill
@properties Christie's International Real Estate
(708) 480-1383
38 Total Sales
1 in Lyons
$415,000 Price
Marsha Green
Real People Realty
(708) 934-0761
85 Total Sales
1 in Lyons
$290,000 Price
We collect this data history from publicly available records. To have your information removed, we recommend requesting removal directly through your county’s website.
| Date | Buyer | Sale Price | Title Company |
|---|---|---|---|
| -- | None Available | ||
| Verduzco Jose | $140,000 | First American | |
| Us Bank Na | -- | None Available | |
| Us Bank Na | -- | None Available | |
| Dequilla Edgar F | -- | Multiple | |
| Dequilla Edgar | $220,000 | -- | |
| Stojanovic Flerida C | -- | -- | |
| Antonov Anton | -- | -- | |
| Stojanovic Flerida C | -- | -- | |
| Stojanovic Srba | $113,000 | -- |
We collect this data history from publicly available records. To have your information removed, we recommend requesting removal directly through your county’s website.
| Date | Status | Borrower | Loan Amount |
|---|---|---|---|
| Previous Owner | $237,600 | ||
| Previous Owner | Dequilla Edgar | $209,000 |
We collect this data history from publicly available records. To have your information removed, we recommend requesting removal directly through your county’s website.
| Date | Event | Price | List to Sale | Price per Sq Ft |
|---|---|---|---|---|
| 03/21/2018 03/21/18 | Rented | $900 | 0.0% | -- |
| 03/17/2018 03/17/18 | Off Market | $900 | -- | -- |
| 03/09/2018 03/09/18 | For Rent | $900 | -- | -- |
We collect this data history from publicly available records. To have your information removed, we recommend requesting removal directly through your county’s website.
| Year | Tax Paid | Tax Assessment Tax Assessment Total Assessment is a certain percentage of the fair market value that is determined by local assessors to be the total taxable value of land and additions on the property. | Land | Improvement |
|---|---|---|---|---|
| 2025 | $6,537 | $21,615 | $4,324 | $17,291 |
| 2024 | $6,537 | $21,615 | $4,324 | $17,291 |
| 2023 | $5,917 | $21,615 | $4,324 | $17,291 |
| 2022 | $5,917 | $16,287 | $3,760 | $12,527 |
| 2021 | $5,609 | $16,286 | $3,760 | $12,526 |
| 2020 | $5,635 | $16,286 | $3,760 | $12,526 |
| 2019 | $6,263 | $16,266 | $3,384 | $12,882 |
| 2018 | $6,124 | $16,266 | $3,384 | $12,882 |
| 2017 | $6,149 | $16,970 | $3,384 | $13,586 |
| 2016 | $5,369 | $13,793 | $3,008 | $10,785 |
| 2015 | $6,005 | $15,774 | $3,008 | $12,766 |
| 2014 | $5,796 | $15,774 | $3,008 | $12,766 |
| 2013 | $6,303 | $18,513 | $3,008 | $15,505 |
XA
Landlord's Agent in 2018
Xitlali Astudillo
Baird Warner
Source: Midwest Real Estate Data (MRED)
MLS Number: MRD09879777
APN: 18-01-317-019-0000
Disclaimer: Certain information contained herein is derived from information provided by parties other than Homes.com. All information provided is deemed reliable, but is not guaranteed to be accurate and should be independently verified.
All data is obtained from various sources and may not have been verified by broker or MLS GRID. Supplied Open House Information is subject to change without notice. All information should be independently reviewed and verified for accuracy. Properties may or may not be listed by the office/agent presenting the information. Some IDX listings have been excluded from this website.
Listings courtesy of Midwest Real Estate Data (MRED) as distributed by MLS GRID.
Based on information submitted to the MLS GRID
Ask me questions while you tour the home.