NOT LISTED FOR SALE

Estimated Value: $1,648,000 - $1,880,000

5 Beds
3.5 Baths
3,205 Sq Ft
$557/Sq Ft Est. Value

Sale Details

Date Sold: March 31, 2026

Last sale price $1,750,000 $546 Per Sq Ft

Current estimated payment $9,910 / mo

89 Days on Market

Highlights

  • Play Pool
  • RV Access or Parking
  • Sitting Area In Primary Bedroom
  • Cochise Elementary School Rated A
  • Two Primary Bedrooms
  • 0.35 Acre Lot

About This Home

As of March 2026

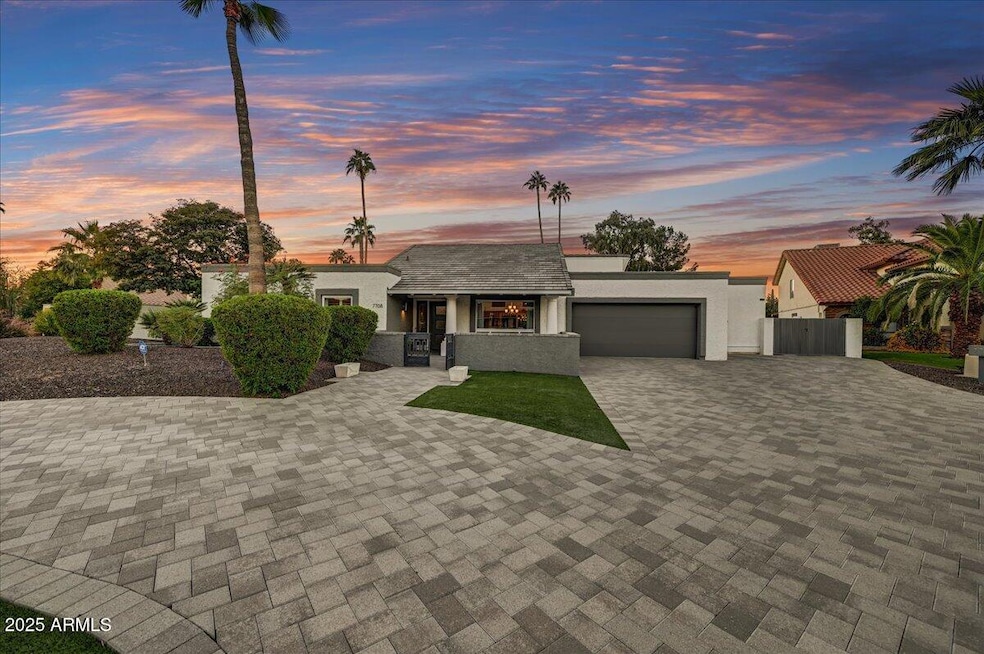
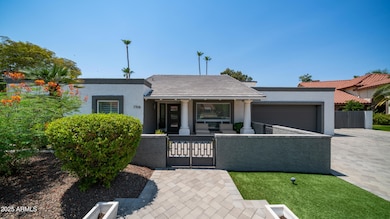
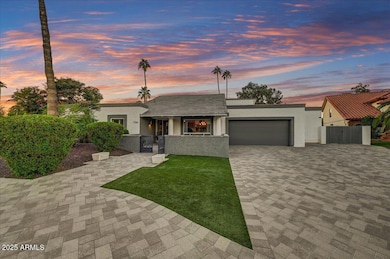
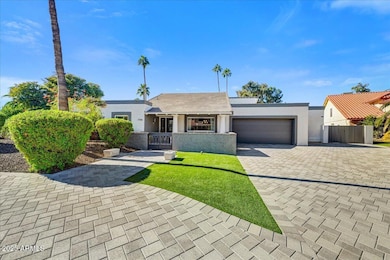
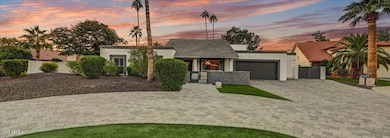
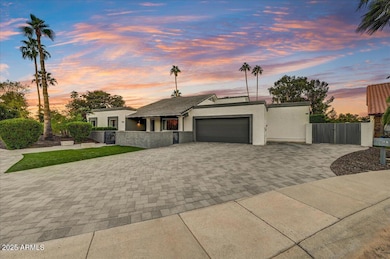
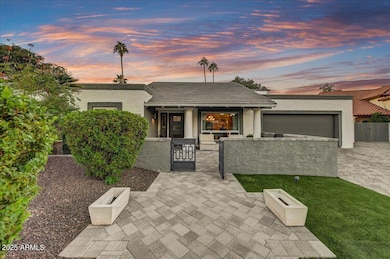
Meticulously updated, this beautiful home sits on a quiet cul-de-sac lot, with a sanctuary back yard, ideally located close to Gainey & McCormick Ranch with great restaurants & amenities and the recreational Green Belt of Scottsdale with miles of walking and bicycle trails to enjoy. The home itself features 5 B, 3.5 BA, a spacious open floor plan, all decorated with the soft contemporary design so much desired today, bright with clean lines, clever use of space and yet warm and welcoming. The fully equipped Chef's kitchen with state-of-the-art GE Café' Series appliances, expansive Italian marble kitchen island, a large country sink, quartz countertops, beautiful cabinetry, accented by a subtle designed tiled wall, opening to the spacious great room with a comfortable seating area,... woodburning fireplace, separate dining space and game room, makes this a perfect home for entertaining family and friends in style. The split floorplan also features two separate spacious primary suites with garden views and ensuite bathrooms, with large glass tiled showers, Italian marble counters on his and hers separate vanities, beautiful mirrors, one also with modern soaking tub and a vast walk- in closet. The 3 additional bedrooms add versatility to the home depending on preference as could be used as office, media- or wellness rooms. The entry courtyard is privately gated, there are several front parking spaces and a large two car garage with epoxy flooring and built in cabinetry, with added storage space in the back. This exceptional property has a very private professionally designed back yard, a large, covered patio with view of the inviting heated pool, lush green low maintenance landscaping, contrasted by beautiful light travertine pavers, a separate solid built ramada enclosing a full outdoor wet bar, gas fireplace, and several cozy seating areas makes this home ideal for good fun or tranquil relaxation. Arizona living at its best. Truly quite special.

Last Agent to Sell the Property

Robert Hassett

Russ Lyon Sotheby's International Realty License #SA029216000 Listed on: 11/04/2025

Russ Lyon Sotheby's International Realty

Co-Listed By

Maria Wrede

Russ Lyon Sotheby's International Realty License #SA540279000

Last Buyer's Agent

Pete Torrez

Grigg's Group Powered by The Altman Brothers License #BR581906000

Create a Home Valuation Report for This Property
The Home Valuation Report is an in-depth analysis detailing your home's value as well as a comparison with similar homes in the area

Home Details

Home Type

  • Single Family

Est. Annual Taxes

  • $3,540

Year Built

  • Built in 1979

Lot Details

  • 15,066 Sq Ft Lot
  • Cul-De-Sac
  • Desert faces the front and back of the property
  • Back and Front Yard Fenced
  • Block Wall Fence
  • Artificial Turf
  • Misting System
  • Front and Back Yard Sprinklers
  • Sprinklers on Timer

HOA Fees

  • $36 Monthly HOA Fees

Parking

  • 2 Car Direct Access Garage
  • 6 Open Parking Spaces
  • RV Access or Parking

Home Design

  • Wood Frame Construction
  • Tile Roof
  • Foam Roof
  • Block Exterior
  • Stucco

Interior Spaces

  • 3,205 Sq Ft Home
  • 1-Story Property
  • Vaulted Ceiling
  • Ceiling Fan
  • Wood Burning Fireplace
  • Gas Fireplace
  • Double Pane Windows
  • Low Emissivity Windows
  • Solar Screens
  • Family Room with Fireplace
  • 2 Fireplaces
  • Great Room
  • Open Floorplan
  • Formal Dining Room
  • Security System Owned

Kitchen

  • Eat-In Kitchen
  • Walk-In Pantry
  • Electric Cooktop
  • Built-In Microwave
  • Dishwasher
  • ENERGY STAR Qualified Appliances
  • Kitchen Island
  • Quartz Countertops
  • Farmhouse Sink
  • Disposal

Flooring

  • Floors Updated in 2022
  • Carpet
  • Tile

Bedrooms and Bathrooms

  • 5 Bedrooms
  • Sitting Area In Primary Bedroom
  • Double Master Bedroom
  • Split Bedroom Floorplan
  • Walk-In Closet
  • Remodeled Bathroom
  • Two Primary Bathrooms
  • Primary Bathroom is a Full Bathroom
  • Double Vanity
  • Private Water Closet
  • Separate Shower in Primary Bathroom
  • Soaking Tub
  • Bathtub With Separate Shower Stall

Laundry

  • Laundry in unit
  • Dryer
  • Washer

Pool

  • Play Pool
  • Heated Spa
  • Above Ground Spa

Outdoor Features

  • Covered Patio or Porch
  • Outdoor Fireplace
  • Outdoor Storage

Schools

  • Cochise Elementary School
  • Cocopah Middle School
  • Chaparral High School

Utilities

  • Cooling System Updated in 2024
  • Zoned Heating and Cooling System
  • Programmable Thermostat
  • Propane
  • Tankless Water Heater
  • Water Softener is Owned
  • High Speed Internet
  • Cable TV Available

Additional Features

  • No Interior Steps
  • North or South Exposure

Community Details

  • Association fees include ground maintenance
  • La Cuesta Association, Phone Number (480) 596-1084
  • Built by Custom Build
  • La Cuesta 2 Subdivision

Listing and Financial Details

  • Tax Lot 69
  • Assessor Parcel Number 175-47-128

Home Details

Home Type

Single Family

Est. Annual Taxes

$3,540

Year Built

Built in 1979

Lot Details

0.35 Acres

HOA Fees

$36 per month

Parking

2

Listing Details

  • Cross Street: SHEA BLVD & MILLER RD
  • Property Type: Residential
  • Ownership: Fee Simple
  • Association Fees Community Facilities District: N
  • Recreation Center Fee 2: N
  • Recreation Center Fee: N
  • Total Monthly Fee Equivalent: 35.73
  • Updated Partial or Full Bathrooms: Full
  • Bathrooms Year Updated: 2018
  • Updated Floors: Full
  • Items Updated Floor Yr Updated: 2022
  • Updated Heating or Cooling Units: Partial
  • Items Updated Ht Cool Yr Updated: 2024
  • Updated Kitchen: Full
  • Items Updated Kitchen Yr Updated: 2018
  • Updated Plumbing: Full
  • Items Updated Plmbg Yr Updated: 2018
  • Updated Pool: Full
  • Items Updated Pool Yr Updated: 2018
  • Updated Room Addition: Full
  • Items Updated Rm Adtn Yr Updated: 2018
  • Updated Roof: Full
  • Items Updated Roof Yr Updated: 2020
  • Updated Wiring: Partial
  • Items Updated Wiring Yr Updated: 2018
  • Separate Den Office Sep Den Office: N
  • Year Built: 1979
  • Tax Year: 2024
  • Property Sub Type: Single Family Residence
  • Horses: No
  • Lot Size Acres: 0.35
  • Road Surface Type: Asphalt
  • Co List Office Mls Id: lyon25
  • Co List Office Phone: 480-585-7070
  • Subdivision Name: LA CUESTA 2
  • Architectural Style: Ranch
  • Efficiency: Multi-Zones
  • Property Attached Yn: No
  • General Property Description:PriceSqFt: 546.02
  • Const - Finish:Const - Finish: Painted, Stucco
  • Cooling:Cooling: Ceiling Fan(s), Central Air, Programmable Thmstat
  • EnergyGreen Feature:EnergyGreen Feature: Multi-Zones
  • Other Rooms:Other Rooms: Family Room, Great Room
  • Technology:Technology: Cable TV Avail, High Speed Internet, Security System Owned
  • Road Surface Type:Road Surface Type: Asphalt
  • Plumbing:Plumbing: Recirculation Pump, Tankless Ht Wtr Heat
  • Special Features: VirtualTour

Interior Features

  • Flooring: Carpet, Tile
  • Basement YN: No
  • Spa Features: Private, Above Ground, Heated
  • Appliances: Dishwasher, Disposal, Refrigerator, Electric Cooktop, Microwave, Washer, Dryer, Water Softener Owned
  • Full Bathrooms: 3
  • Half Bathrooms: 1
  • Total Bedrooms: 5
  • Fireplace Features: Family Room, Gas, Exterior Fireplace, Wood Burning
  • Fireplaces: 2
  • Fireplace: Yes
  • Interior Amenities: Full Bth Master Bdrm, Separate Shwr & Tub, Double Vanity, 2 Master Baths, Eat-in Kitchen, Pantry, Kitchen Island, Walk-in Pantry, Quartz Countertops, High Speed Internet, Vaulted Ceiling(s), 9+ Flat Ceilings, No Interior Steps
  • Living Area: 3205.0
  • Stories: 1
  • Window Features: Solar Screens, Dual Pane, Low-Emissivity Windows
  • Additional Bedroom:Additional Bedroom: Other Bedroom Split, 2 Master Bedrooms, Separate Bedroom Exit, Master Bedroom Walk-in Closet, Other Bedroom Walk-in Closet, Master Bedroom Sitting Room
  • Dining Area:Dining Area: Formal, Eat-in Kitchen, Dining in LR/GR, Dining in FR
  • Interior Features:Interior Features: Vaulted Ceiling(s), 9+ Flat Ceilings, No Interior Steps, Water Softener Owned, Soft Water Loop
  • Kitchen Features:Kitchen Features: Dishwasher, Disposal, Refrigerator, Pantry, Kitchen Island, Electric Cooktop, Built-in Microwave, Multiple Ovens, Walk-in Pantry, Engy Star (See Rmks), Quartz Countertops
  • Laundry:Laundry: Washer Included, Dryer Included, Inside
  • Master Bathroom:Master Bathroom: Full Bth Master Bdrm, Separate Shwr & Tub, Double Vanity, 2 Master Baths, Private Toilet Room
  • Master Bedroom:Master Bedroom: Split
  • Window Features:Window Features: Solar Screens, Dual Pane, Low-Emissivity Windows

Exterior Features

  • Fencing: Block, Back Yard, Front Yard
  • Exterior Features: Storage, Private Yard, Misting System
  • Lot Features: Cul-De-Sac, North/South Exposure, Desert Front, Desert Back, Sprinklers In Front, Sprinklers In Rear, Gravel/Stone Back, Synthetic Grass Frnt, Synthetic Grass Back, Auto Timer H2O Front, Auto Timer H2O Back
  • Pool Features: Heated, Play Pool
  • Pool Private: Yes
  • Disclosures: Seller Discl Avail, Agency Discl Req
  • Common Walls: All on One Level
  • Construction Type: Block, Wood Frame, Painted, Stucco
  • Patio And Porch Features: Patio, Covered Patio(s)
  • Roof: Tile, Foam
  • General Property Description:Community Pool YN2: No
  • General Property Description:Private Pool YN2: Yes
  • Private Pool Features:Private Pool Features: Heated, Play Pool

Garage/Parking

  • Total Covered Spaces: 2.0
  • Parking Features: RV Gated, Garage Door Opener, Circular Driveway, Direct Access
  • Attached Garage: No
  • Garage Spaces: 2.0
  • Open Parking Spaces: 6.0

Utilities

  • Utilities: Propane
  • Cooling: Ceiling Fan(s), Central Air, Programmable Thmstat
  • Heating: Electric
  • Laundry Features: Engy Star (See Rmks), Inside
  • Security: Security System Owned
  • Cooling Y N: Yes
  • Heating Yn: Yes
  • Water Source: Public
  • Utilities:Utilities: APS, Propane

Condo/Co-op/Association

  • Association Fee: 214.41
  • Association Fee Frequency: Semi-Annually
  • Association Name: La Cuesta
  • Phone: 480-596-1084
  • Association: Yes

Association/Amenities

  • Association Fees:HOA DisclosureAddendum Affirmation: No
  • Association Fees:HOA Transfer Fee2: 200.0
  • Association Fees:Special Assessment HOA: No
  • Association Fees:PAD Fee YN2: N
  • Association Fees:Cap ImprovementImpact Fee _percent_: $
  • Association Fees:Prepaid Association Fees HOA: 200.0
  • Association Fees:Disclosure Fees HOA: 200.0
  • Association Fees:Cap ImprovementImpact Fee 2 _percent_: $

Fee Information

  • Association Fee Includes: Maintenance Grounds

Schools

  • Elementary School: Cochise Elementary School
  • High School: Chaparral High School
  • Junior High Dist: Scottsdale Unified District
  • Middle Or Junior School: Cocopah Middle School

Lot Info

  • Land Lease: No
  • Lot Size Sq Ft: 15066.0
  • Parcel #: 175-47-128

Green Features

  • Green Water Conservation: Recirculation Pump, Tankless Ht Wtr Heat

Building Info

  • Builder Name: Custom Build

Tax Info

  • Tax Annual Amount: 3540.0
  • Tax Book Number: 175.0
  • Tax Lot: 69
  • Tax Map Number: 47.0

Ownership History

We collect this data history from publicly available records. To have your information removed, we recommend requesting removal directly through your county’s website.

Date Name Owned For Owner Type

Purchase Details

Listed on
Nov 4, 2025
Closed on
Mar 30, 2026
Sold by
Bought by
Seller's Agent
Robert Hassett
Russ Lyon Sotheby's International Realty
Buyer's Agent
Pete Torrez
Grigg's Group Powered by The Altman Brothers
List Price
$1,950,000
Sold Price
$1,750,000
Premium/Discount to List
-$200,000
-10.26%
Views
94
Current Estimated Value
$1,743,505

Home Financials for this Owner

Home Financials are based on the most recent Mortgage that was taken out on this home.
Estimated Appreciation
-$6,495
Avg. Annual Appreciation
5.09%
Original Mortgage
$1,400,000
Outstanding Balance
$1,395,869
Interest Rate
6.09%
Mortgage Type
New Conventional
Estimated Equity
$390,116

Purchase Details

Listed on
Oct 4, 2018
Closed on
Dec 5, 2018
Sold by
Bought by
Seller's Agent
Scott Meyer
HomeSmart
Buyer's Agent
Kelly Gallo
HomeSmart
List Price
$945,000
Sold Price
$860,000
Premium/Discount to List
-$85,000
-8.99%

Home Financials for this Owner

Home Financials are based on the most recent Mortgage that was taken out on this home.
Avg. Annual Appreciation
10.19%

Purchase Details

Closed on
May 22, 2018
Sold by
Bought by

Purchase Details

Closed on
Jun 2, 2017
Sold by
Bought by

Home Financials for this Owner

Home Financials are based on the most recent Mortgage that was taken out on this home.
Original Mortgage
$478,279
Interest Rate
4.03%
Mortgage Type
VA

Purchase Details

Closed on
Aug 6, 2015
Sold by
Bought by

Home Financials for this Owner

Home Financials are based on the most recent Mortgage that was taken out on this home.
Original Mortgage
$422,497
Interest Rate
3.98%
Mortgage Type
VA

Purchase Details

Closed on
Jul 8, 2015
Sold by
Bought by

Home Financials for this Owner

Home Financials are based on the most recent Mortgage that was taken out on this home.
Original Mortgage
$422,497
Interest Rate
3.98%
Mortgage Type
VA

Purchase Details

Closed on
Jul 4, 2014
Sold by
Bought by

Purchase Details

Closed on
Jul 21, 2008
Sold by
Bought by

Home Financials for this Owner

Home Financials are based on the most recent Mortgage that was taken out on this home.
Original Mortgage
$335,000
Interest Rate
6.41%
Mortgage Type
Purchase Money Mortgage

Purchase Details

Closed on
Sep 7, 2007
Sold by
Bought by

Purchase Details

Closed on
Nov 14, 2006
Sold by
Bought by

Home Financials for this Owner

Home Financials are based on the most recent Mortgage that was taken out on this home.
Original Mortgage
$323,000
Interest Rate
5.87%
Mortgage Type
Purchase Money Mortgage

Purchase Details

Closed on
Dec 3, 2004
Sold by
Bought by

Home Financials for this Owner

Home Financials are based on the most recent Mortgage that was taken out on this home.
Original Mortgage
$300,000
Interest Rate
1.75%
Mortgage Type
New Conventional

Purchase Details

Closed on
Nov 24, 2004
Sold by
Bought by

Home Financials for this Owner

Home Financials are based on the most recent Mortgage that was taken out on this home.
Original Mortgage
$300,000
Interest Rate
1.75%
Mortgage Type
New Conventional

Purchase Details

Closed on
Jan 8, 2003
Sold by
Bought by

Home Financials for this Owner

Home Financials are based on the most recent Mortgage that was taken out on this home.
Original Mortgage
$50,000
Interest Rate
5.85%
Mortgage Type
Credit Line Revolving

Purchase Details

Closed on
Dec 31, 2001
Sold by
Bought by

Home Financials for this Owner

Home Financials are based on the most recent Mortgage that was taken out on this home.
Original Mortgage
$211,950
Interest Rate
6.73%

Purchase Details

Closed on
Jul 23, 2001
Sold by
Bought by

Purchase Details

Closed on
Jul 19, 2001
Sold by
Bought by

Purchase Details

Closed on
Jun 9, 1998
Sold by
Bought by
Source: Public Records

Home Values in the Area

Source: Public Records

Average Home Value in this Area


Source: Public Records

Agents Specializing in McCormick Ranch, AZ

See All Agents

Purchase History

We collect this data history from publicly available records. To have your information removed, we recommend requesting removal directly through your county’s website.

Date Buyer Sale Price Title Company
$1,750,000 Premier Title Agency
$860,000 Fidelity National Title Agen
$495,000 Fidelity National Title Agen
-- Title 365
-- Pioneer Title Agency Inc
-- None Available
-- None Available
-- None Available
-- None Available
-- Guaranty Title Agency
-- Century Title Agency Inc
-- Transnation Title Insurance
$255,000 Transnation Title Insurance
-- Transnation Title Insurance
-- Security Title Agency
$200,000 Security Title Agency
Source: Public Records

Mortgage History

We collect this data history from publicly available records. To have your information removed, we recommend requesting removal directly through your county’s website.

Date Status Borrower Loan Amount
Open $1,400,000
Previous Owner $700,000
Previous Owner $478,279
Previous Owner $424,009
Previous Owner $418,352
Previous Owner $422,497
Previous Owner $331,718
Previous Owner $335,000
Previous Owner $323,000
Previous Owner $300,000
Previous Owner $50,000
Previous Owner $222,000
Previous Owner $211,950
Source: Public Records

Property History

We collect this data history from publicly available records. To have your information removed, we recommend requesting removal directly through your county’s website.

Date Event Price List to Sale Price per Sq Ft Prior Sale
03/31/2026 03/31/26 Sold $1,750,000 -5.4% $546 / Sq Ft
01/13/2026 01/13/26 Price Changed $1,850,000 -5.1% $577 / Sq Ft
11/04/2025 11/04/25 For Sale $1,950,000 +126.7% $608 / Sq Ft
12/07/2018 12/07/18 Sold $860,000 -3.9% $268 / Sq Ft View Prior Sale
11/24/2018 11/24/18 Pending -- -- --
11/14/2018 11/14/18 Price Changed $895,000 -0.6% $279 / Sq Ft
10/31/2018 10/31/18 Price Changed $899,999 -4.2% $281 / Sq Ft
10/19/2018 10/19/18 Price Changed $939,900 -0.5% $293 / Sq Ft
10/04/2018 10/04/18 For Sale $945,000 -- $295 / Sq Ft
Source: Arizona Regional Multiple Listing Service (ARMLS)

Tax History

We collect this data history from publicly available records. To have your information removed, we recommend requesting removal directly through your county’s website.

Year Tax Paid Tax Assessment Tax Assessment Total Assessment is a certain percentage of the fair market value that is determined by local assessors to be the total taxable value of land and additions on the property. Land Improvement
2025 $3,721 $60,676
2024 $3,485 $57,787
2023 $3,485 $100,110 $20,020 $80,090
2022 $3,278 $76,900 $15,380 $61,520
2021 $3,524 $72,450 $14,490 $57,960
2020 $3,493 $66,960 $13,390 $53,570
2019 $3,232 $49,370 $9,870 $39,500
2018 $3,638 $46,400 $9,280 $37,120
2017 $2,979 $44,270 $8,850 $35,420
2016 $2,922 $42,220 $8,440 $33,780
2015 $2,809 $40,650 $8,130 $32,520
Source: Public Records

Agents Affiliated with this Home

  • Section Image
  • Section Image
  • Section Image
  • Section Image
  • Section Image
See All Agents

Map

Source: Arizona Regional Multiple Listing Service (ARMLS)

MLS Number: 6939127

Arizona Regional Multiple Listing Service (ARMLS)

APN: 175-47-128

Your Personal Tour Guide

Ask me questions while you tour the home.