




Last list price
Total Views
10,055
3
Beds
2
Baths
1,470
Sq Ft
$265
Price per Sq Ft
Highlights
- New Construction
- Community Pool
- 1-Story Property
- Pond in Community
- Community Playground
About This Home
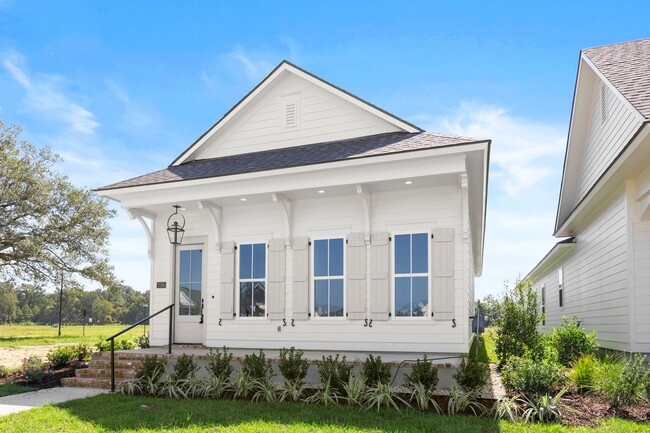


Charming Kadair floorplan by Level Homes in the newest phase of Materra! The Kadair is a one-story cottage featuring 3 bedrooms and two full baths! Enter from the inviting front porch with a hanging gas lantern into the open living, dining and kitchen. The living room is centered around a vent-less gas fireplace with quartz surround and has room to add an “optional” built-in wall unit. The gourmet kitchen is located off the living/dining and features painted custom cabinetry with 5” hardware pulls, large center island with sink and over hanging pendant lighting, 3cm Carrara Breve quartz countertops, herringbone tile backsplash, stainless steel appliances including a gas cooktop, single wall oven and built in microwave and a walk-in pantry. The master suite is located off the rear of the home for peace and quiet and has its own bath and large walk-in closet. The laundry room and spacious mudroom are located at the rear of the home off the covered side patio. The yard will be professionally landscaped and fully sodded.
Home Details
Home Type
- Single Family
Year Built
- Built in 2025 | New Construction
- Expected Delivery September 2025
HOA Fees
- $71 Monthly HOA Fees
Parking
- 2 Car Garage
Taxes
- No Special Tax
Interior Spaces
- 1-Story Property
Bedrooms and Bathrooms
- 3 Bedrooms
- 2 Full Bathrooms
Community Details
Overview
- Pond in Community
- Greenbelt
Recreation
- Community Playground
- Community Pool
Community Map
Map
Other Move In Ready Homes in Materra
About the Builder
Level Homes was founded in 2000 with a mission to provide high-quality new homes and master-planned communities throughout Southeast Louisiana. During the 2008 recession, while many homebuilders and construction companies were closing their doors, Level Homes forged key partnerships that would enable the acquisition and development of several master-planned residential communities. This strategy insulated the firm from the negative economic impacts and allowed them to emerge from the recession as a formidable and well-respected homebuilder and developer. Level Homes has achieved significant, measurable growth leading the firm to be recognized as both the fastest-growing homebuilder and one of the largest homebuilders in the nation. Today, Level Homes is building in four flagship master-planned communities and more than 20 other residential developments — having built homes for thousands of families in the last two decades.
Frequently Asked Questions
How many homes are planned at Materra
What are the HOA fees at Materra?
How many floor plans are available at Materra?
How many move-in ready homes are available at Materra?
Nearby Homes
- 8652 Hattic St
- 8622 Hattic St
- 8646 Hattic St
- 14144 Kimbleton Ave
- 13940 Jefferson Hwy
- 7223 Antioch Rd
- 8424 Luray Ln
- 6642 Oak Crossing Ave
- 14136 Camilla Dr
- TBD Tiger Bend Rd
- 16430 Tiger Bend Rd
- 16849 Mill Grove Ln
- Lot 121B Betti Helen Place
- 5550 Jones Creek Rd
- 17418 N Achord Rd
- 14322 Coursey Blvd
- 13530 Coursey Bl
- 18555 Tiger Bend Rd
- 4330 Jones Creek Rd
- 19820 Southern Hills Ave
- Materra
- Long Farm Village
- Woodhill
- The Village at Willow Grove
- Nickens Lake
- Windsor Park
- Parkway Lakes
- The Lakes at Harveston
- Benton at Magnolia Woods
- The Lakes at Harveston
- Delaune Estates
- Water's Edge
- Rouzan
- Belmont - Estates
- Juban Parc
- Belmont
- Juban Gardens
- Atwater Reserve - Atwater Villas
- Belle Savanne at Dutchtown
- Atwater Reserve
Builder
Your Personal Tour Guide
Ask me questions while you tour the home.