NOT LISTED FOR SALE

7708 Maritime Ln Springfield, VA 22153

Burke Area

Estimated Value: $912,000 - $977,000

4 Beds
2.5 Baths
2,220 Sq Ft
$425/Sq Ft Est. Value

Sale Details

Date Sold: May 20, 2022

Last sale price $875,000 $394 Per Sq Ft

Est. 7% increase in value since last sale

Current estimated payment $5,945 / mo

Highlights

  • Colonial Architecture
  • Traditional Floor Plan
  • Upgraded Countertops
  • Orange Hunt Elementary School Rated A-
  • Wood Flooring
  • Breakfast Room

About This Home

As of May 2022

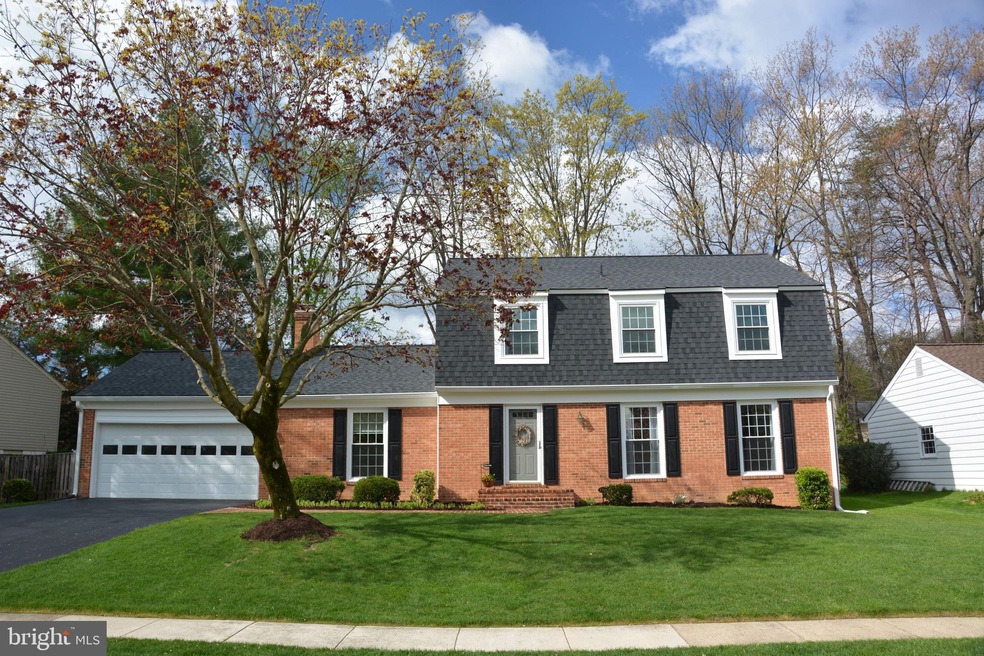
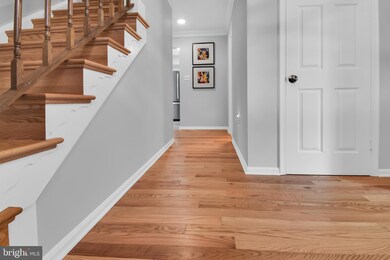
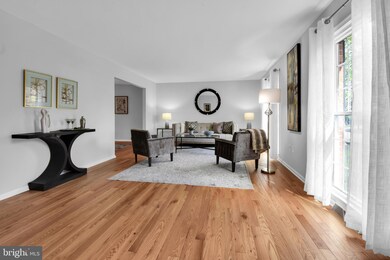
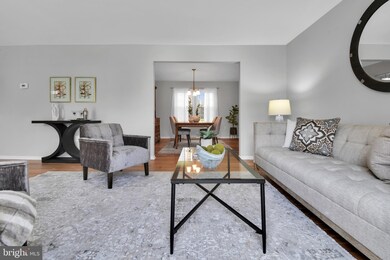
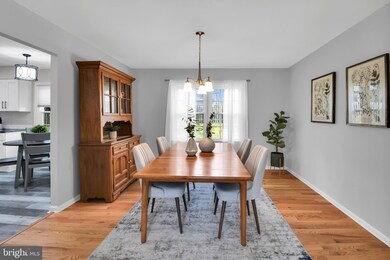
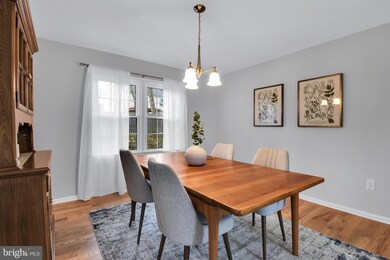
A move-in ready and must see home! Imagine snuggling up in front of the wood burning Fireplace in the Family Room or having a cup of coffee/tea sitting at the Kitchen table as you look out to the private, fully fenced Backyard. The curb appeal of this brick front Single Family home invites you inside. A pristine 4 Bedroom, 2.5 Bathroom home with a 2-car Garage located in a quiet and serene neighborhood. The floor plan, with circular flow, is perfect for entertaining. You will be impressed as you peruse this lovingly maintained and updated home. Updates include: Remodeled Kitchen in 2021 with granite countertops, ceramic backsplash and Stainless Steel Whirlpool appliances; stunning light oak hardwood floors (2021) throughout much of main level, stairs and upstairs hallway; brand new wall-to-wall carpeting upstairs in 2022 and new in the Family Room in 2019; fresh paint throughout most of the home. From the Garage pass through the Mud Room with a nice sized pantry and a clothes washer and dryer that convey on the way to the Kitchen. Located in the popular West Springfield High School Pyramid. Convenient to major arteries and shopping areas including the Fairfax Country Parkway, Route I-95, Springfield Metro Subway, Fairfax Connector, the Lorton Workhouse Arts Center, the Springfield Town Center, the Giant grocery store and so much more!

Last Agent to Sell the Property

Susan Gurny

(703) 549-8700 amontgomery@weichertrealtors.net Weichert, REALTORS Brokerage Phone: 7035697870 License #0225061190 Listed on: 04/30/2022

Weichert, REALTORS

Last Buyer's Agent

Kelly Stock Bacon

(703) 790-1850 kelly@stockandpartners.com Century 21 Redwood Realty License #0225056522

Century 21 Redwood Realty
Create a Home Valuation Report for This Property
The Home Valuation Report is an in-depth analysis detailing your home's value as well as a comparison with similar homes in the area

Home Details

Home Type

  • Single Family

Est. Annual Taxes

  • $8,616

Year Built

  • Built in 1981

Lot Details

  • 8,408 Sq Ft Lot
  • East Facing Home
  • Property is Fully Fenced
  • Landscaped
  • Property is in excellent condition
  • Property is zoned 131

HOA Fees

  • $10 Monthly HOA Fees

Parking

  • 2 Car Direct Access Garage
  • Public Parking
  • Front Facing Garage
  • Garage Door Opener
  • Driveway
  • On-Street Parking

Home Design

  • Colonial Architecture
  • Brick Exterior Construction
  • Composition Roof
  • Vinyl Siding
  • Passive Radon Mitigation
  • Concrete Perimeter Foundation

Interior Spaces

  • Property has 2 Levels
  • Traditional Floor Plan
  • Chair Railings
  • Crown Molding
  • Ceiling Fan
  • Recessed Lighting
  • Wood Burning Fireplace
  • Fireplace With Glass Doors
  • Fireplace Mantel
  • Brick Fireplace
  • Window Treatments
  • Six Panel Doors
  • Family Room
  • Living Room
  • Dining Room
  • Attic Fan
  • Storm Doors

Kitchen

  • Breakfast Room
  • Eat-In Kitchen
  • Electric Oven or Range
  • Built-In Microwave
  • Ice Maker
  • Dishwasher
  • Stainless Steel Appliances
  • Upgraded Countertops
  • Disposal

Flooring

  • Wood
  • Carpet
  • Ceramic Tile
  • Vinyl

Bedrooms and Bathrooms

  • 4 Bedrooms
  • En-Suite Bathroom
  • Soaking Tub
  • Bathtub with Shower
  • Walk-in Shower

Laundry

  • Laundry Room
  • Laundry on main level
  • Dryer
  • Washer

Unfinished Basement

  • Connecting Stairway
  • Sump Pump
  • Basement Windows

Accessible Home Design

  • More Than Two Accessible Exits
  • Level Entry For Accessibility

Eco-Friendly Details

  • Energy-Efficient Windows

Outdoor Features

  • Patio
  • Rain Gutters

Schools

  • Orange Hunt Elementary School
  • Irving Middle School
  • West Springfield High School

Utilities

  • Whole House Fan
  • Heat Pump System
  • Vented Exhaust Fan
  • Water Treatment System
  • Electric Water Heater
  • Phone Available
  • Cable TV Available

Listing and Financial Details

  • Tax Lot 676
  • Assessor Parcel Number 0972 03 0676

Community Details

Overview

  • Association fees include common area maintenance, management
  • Lake Forest Community Association
  • Lake Forest Subdivision, Columbine Floorplan

Recreation

  • Jogging Path
  • Bike Trail

Home Details

Home Type

Single Family

Est. Annual Taxes

$8,616

Year Built

Built in 1981

Lot Details

8,408 Sq Ft Lot

HOA Fees

$10 per month

Parking

2

Listing Details

  • Property Type: Residential
  • Structure Type: Detached
  • Architectural Style: Colonial
  • Accessibility Features: 2+ Access Exits, Level Entry - Main
  • Ownership: Fee Simple
  • Historic: No
  • Inclusions: Window treatments, Light fixtures, Clothes Washer and Dryer, Chandeliers, Shelving in Garage
  • New Construction: No
  • Story List: Lower 1, Lower 2, Main, Upper 1, Upper 2
  • Expected On Market: 4/30/2022 12:00:00 AM
  • Federal Flood Zone: No
  • Year Built: 1981
  • Automatically Close On Close Date: No
  • Special Features: VirtualTour
  • Property Sub Type: Detached

Interior Features

  • Appliances: Dishwasher, Disposal, Dryer, Icemaker, Oven/Range - Electric, Washer, Built-In Microwave, Refrigerator, Stainless Steel Appliances, Water Heater, Exhaust Fan
  • Flooring Type: Carpet, Ceramic Tile, Hardwood, Vinyl
  • Interior Amenities: Breakfast Area, Primary Bath(s), Floor Plan - Traditional, Attic/House Fan, Crown Moldings, Recessed Lighting, Bathroom - Soaking Tub, Bathroom - Stall Shower, Bathroom - Tub Shower, Water Treat System, Window Treatments, Carpet, Ceiling Fan(s), Chair Railings, Kitchen - Eat-In, Upgraded Countertops, Wood Floors
  • Window Features: Energy Efficient
  • Fireplace Features: Brick, Mantel(s), Fireplace - Glass Doors, Wood
  • Fireplaces Count: 1
  • Fireplace: Yes
  • Door Features: Six Panel, Storm
  • Wall Ceiling Types: Dry Wall
  • Foundation Details: Concrete Perimeter, Passive Radon Mitigation
  • Levels Count: 2
  • Room List: Living Room, Dining Room, Primary Bedroom, Bedroom 2, Bedroom 3, Bedroom 4, Kitchen, Family Room, Breakfast Room, Laundry
  • Basement: Yes
  • Basement Type: Connecting Stairway, Unfinished, Sump Pump, Windows
  • Laundry Type: Main Floor
  • Total Sq Ft: 3330
  • Living Area Sq Ft: 2220
  • Price Per Sq Ft: 349.10
  • Above Grade Finished Sq Ft: 2220
  • Below Grade Sq Ft: 1110
  • Total Below Grade Sq Ft: 1110
  • Above Grade Finished Area Units: Square Feet

Beds/Baths

  • Bedrooms: 4
  • Total Bathrooms: 3
  • Full Bathrooms: 2
  • Half Bathrooms: 1
  • Main Level Bathrooms: 1.00
  • Upper Level Bathrooms: 2
  • Upper Level Bathrooms: 2.00
  • Main Level Half Bathrooms: 1

Exterior Features

  • Other Structures: Above Grade, Below Grade
  • Construction Materials: Brick, Vinyl Siding
  • Exterior Features: Gutter System
  • Roof: Composite
  • Spa: No
  • Water Access: No
  • Waterfront: No
  • Water Oriented: No
  • Pool: No Pool
  • Tidal Water: No
  • Water View: No

Garage/Parking

  • Garage Spaces: 2.00
  • Garage: Yes
  • Parking Features: Public, Asphalt Driveway
  • Garage Features: Garage Door Opener, Garage - Front Entry, Inside Access
  • Attached Garage Spaces: 2
  • Total Garage And Parking Spaces: 2
  • Type Of Parking: Attached Garage, Driveway, On Street

Utilities

  • Central Air Conditioning: No
  • Cooling Fuel: Electric
  • Cooling Type: Ceiling Fan(s), Heat Pump(s), Whole House Fan
  • Heating Fuel: Electric
  • Heating Type: Heat Pump(s)
  • Heating: Yes
  • Hot Water: Electric
  • Sewer/Septic System: Public Sewer
  • Utilities: Cable Tv, Phone
  • Water Source: Public
  • Municipal Trash: No
  • Internet Services: Fiber Optic

Condo/Co-op/Association

  • HOA Fees: 125.00
  • HOA Fee Frequency: Annually
  • Condo Co-Op Association: No
  • HOA Condo Co-Op Amenities: Bike Trail, Jog/Walk Path
  • HOA Condo Co-Op Fee Includes: Common Area Maintenance, Management
  • HOA Name: LAKE FOREST COMMUNITY ASSOCIATION
  • HOA: Yes
  • Senior Community: No
  • Association Recreation Fee: No

Schools

  • Elementary School Source: 3rd Party
  • High School Source: 3rd Party
  • Middle School Source: 3rd Party
  • School District Source: 3rd Party
  • Elementary School: ORANGE HUNT
  • High School: WEST SPRINGFIELD
  • Middle Or Junior School: IRVING

Lot Info

  • Horses: No
  • Fencing: Fully
  • Lot Features: Landscaping
  • Lot Size Acres: 0.19
  • Lot Size Units: Square Feet
  • Lot Sq Ft: 8408.00
  • Outdoor Living Structures: Patio(s)
  • Property Condition: Excellent
  • Zoning: 131
  • In City Limits: Yes

Rental Info

  • Ground Rent Exists: No
  • Lease Considered: No
  • Pets: No Pet Restrictions
  • Pets Allowed: Yes
  • Vacation Rental: No
  • Property Manager: No

Tax Info

  • Tax Annual Amount: 8616.00
  • Assessor Parcel Number: 0972 03 0676
  • Tax Lot: 676
  • County Tax Payment Frequency: Semi-Annually
  • Tax Year: 2021

MLS Schools

  • School District Name: FAIRFAX COUNTY PUBLIC SCHOOLS

Ownership History

We collect this data history from publicly available records. To have your information removed, we recommend requesting removal directly through your county’s website.

Date Name Owned For Owner Type

Purchase Details

Listed on
Apr 30, 2022
Closed on
May 20, 2022
Sold by
Kelley Timothy and Hufsmith Susan L
Bought by
Seller's Agent
Susan Gurny
Weichert, REALTORS
Buyer's Agent
Kelly Stock Bacon
Century 21 Redwood Realty
List Price
$775,000
Sold Price
$875,000
Premium/Discount to List
$100,000
12.9%
Current Estimated Value
$933,627

Home Financials for this Owner

Home Financials are based on the most recent Mortgage that was taken out on this home.
Estimated Appreciation
$58,627
Avg. Annual Appreciation
1.75%
Original Mortgage
$820,823
Outstanding Balance
$764,828
Interest Rate
4.72%
Mortgage Type
Balloon
Estimated Equity
$177,680
Source: Public Records

Home Values in the Area

Source: Public Records

Average Home Value in this Area


Source: Public Records

Agents Specializing in Springfield, VA

See All Agents

Purchase History

We collect this data history from publicly available records. To have your information removed, we recommend requesting removal directly through your county’s website.

Date Buyer Sale Price Title Company
$875,000 First American Title
Source: Public Records

Mortgage History

We collect this data history from publicly available records. To have your information removed, we recommend requesting removal directly through your county’s website.

Date Status Borrower Loan Amount
Open $820,823
Source: Public Records

Property History

We collect this data history from publicly available records. To have your information removed, we recommend requesting removal directly through your county’s website.

Date Event Price List to Sale Price per Sq Ft
05/20/2022 05/20/22 Sold $875,000 +12.9% $394 / Sq Ft
04/30/2022 04/30/22 Pending -- -- --
04/30/2022 04/30/22 For Sale $775,000 -- $349 / Sq Ft
Source: Bright MLS

Tax History

We collect this data history from publicly available records. To have your information removed, we recommend requesting removal directly through your county’s website.

Year Tax Paid Tax Assessment Tax Assessment Total Assessment is a certain percentage of the fair market value that is determined by local assessors to be the total taxable value of land and additions on the property. Land Improvement
2025 $9,700 $876,720 $319,000 $557,720
2024 $9,700 $837,330 $309,000 $528,330
2023 $8,999 $797,390 $294,000 $503,390
2022 $8,396 $734,280 $284,000 $450,280
2021 $7,673 $653,850 $254,000 $399,850
2020 $7,264 $613,740 $239,000 $374,740
2019 $6,896 $582,720 $229,000 $353,720
2018 $6,708 $583,340 $229,000 $354,340
2017 $6,598 $568,340 $214,000 $354,340
2016 $6,684 $576,920 $219,000 $357,920
2015 $6,019 $539,380 $204,000 $335,380
2014 $5,680 $510,090 $194,000 $316,090
Source: Public Records

Agents Affiliated with this Home

  • Section Image
  • Section Image
See All Agents

Map

Source: Bright MLS

MLS Number: VAFX2058522

Bright MLS

APN: 0972-03-0676

Your Personal Tour Guide

Ask me questions while you tour the home.