NOT LISTED FOR SALE

Estimated Value: $278,570

3 Beds
1 Bath
1,176 Sq Ft
$237/Sq Ft Est. Value

Sale Details

Date Sold: May 22, 2019

Last sale price $165,000 $140 Per Sq Ft

Est. 69% increase in value since last sale

Current estimated payment $1,787 / mo

321 Days on Market

Highlights

  • Home fronts navigable water
  • Fishing Allowed
  • Traditional Floor Plan
  • Public Water Access
  • Cape Cod Architecture
  • Main Floor Bedroom

About This Home

As of May 2019

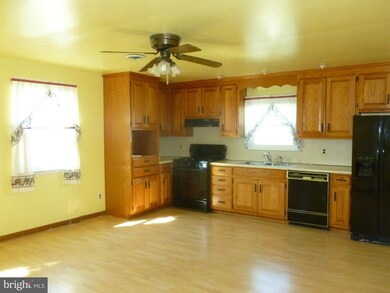
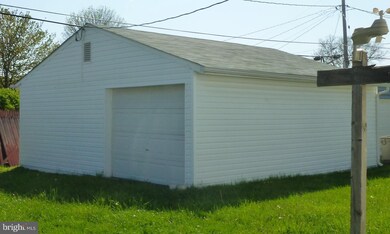
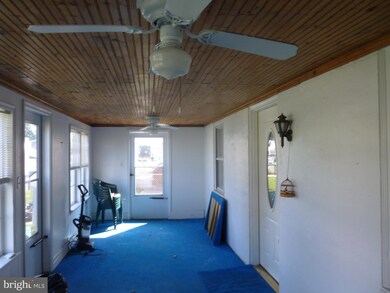
Could this conveniently located, well-maintained Cape Cod be your new home? Huge kitchen/laundry room addition. Dormered 2nd floor. Oversized 1 car garage & workshop. Level yard. Concrete driveway. Walk in closet in master. Gas heat. Central a/c new in May 18.The main floor is wheelchair accessible Enclosed front porch. Move-in ready.Short walk to community waterfront area. 1 yr home warranty.

Last Agent to Sell the Property

Jody Seibert

(443) 632-3000 execuhome@execuhome.com ExecuHome Realty Listed on: 05/03/2018

ExecuHome Realty

Last Buyer's Agent

Jorge Campodonico

(703) 946-0266 acampodonico@1teamsolution.com Campodonico Realty

Create a Home Valuation Report for This Property
The Home Valuation Report is an in-depth analysis detailing your home's value as well as a comparison with similar homes in the area

Home Details

Home Type

  • Single Family

Est. Annual Taxes

  • $2,503

Year Built

  • Built in 1942

Lot Details

  • 6,450 Sq Ft Lot
  • Home fronts navigable water
  • Infill Lot
  • Northeast Facing Home
  • Partially Fenced Property
  • Chain Link Fence
  • Property is in very good condition

Parking

  • 1 Car Detached Garage
  • 2 Open Parking Spaces
  • Side Facing Garage
  • Off-Street Parking

Home Design

  • Cape Cod Architecture
  • Entry on the 1st floor
  • Slab Foundation
  • Shingle Roof
  • Vinyl Siding

Interior Spaces

  • 1,176 Sq Ft Home
  • Property has 2 Levels
  • Traditional Floor Plan
  • Paneling
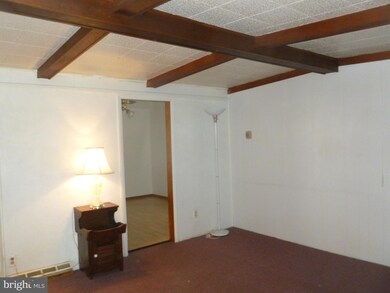
  • Beamed Ceilings
  • Ceiling Fan
  • Flue
  • Double Pane Windows
  • Replacement Windows
  • Window Treatments
  • Living Room
  • Dining Room
  • Attic

Kitchen

  • Country Kitchen
  • Gas Oven or Range
  • Range Hood
  • Dishwasher

Flooring

  • Carpet
  • Laminate
  • Ceramic Tile
  • Vinyl

Bedrooms and Bathrooms

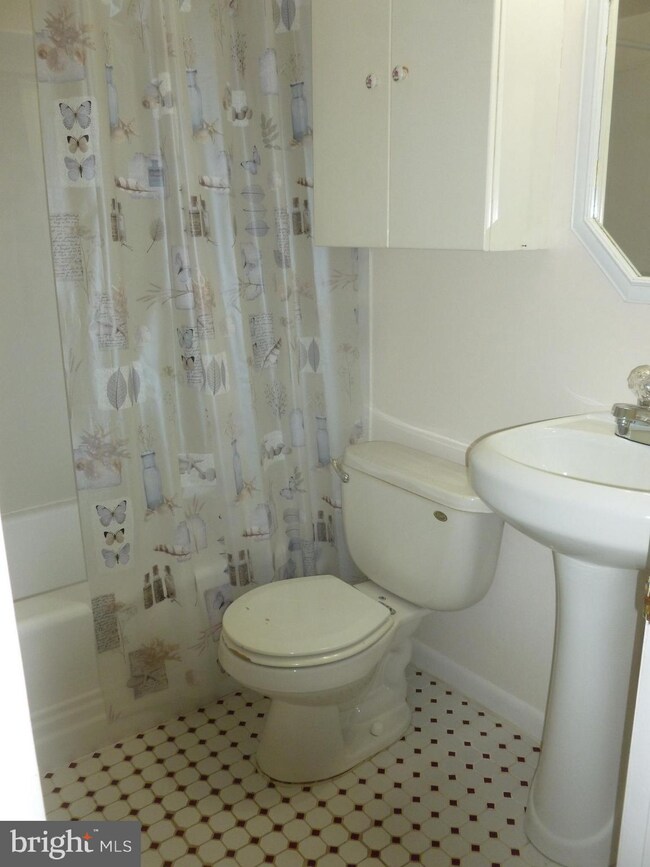
  • 1 Full Bathroom

Laundry

  • Laundry Room
  • Laundry on main level
  • Electric Dryer
  • Washer

Home Security

  • Storm Doors
  • Fire and Smoke Detector
  • Flood Lights

Accessible Home Design

  • Lowered Light Switches
  • Low Closet Rods
  • Doors are 32 inches wide or more
  • More Than Two Accessible Exits
  • Entry Slope Less Than 1 Foot
  • Ramp on the main level
  • Low Pile Carpeting

Outdoor Features

  • Public Water Access
  • River Nearby
  • Enclosed Patio or Porch

Schools

  • Logan Elementary School
  • Dundalk Middle School
  • Dundalk High School

Utilities

  • Forced Air Heating and Cooling System
  • Heating System Uses Natural Gas
  • Vented Exhaust Fan
  • Above Ground Utilities
  • 200+ Amp Service
  • Natural Gas Water Heater
  • Cable TV Available

Listing and Financial Details

  • Tax Lot 5
  • Assessor Parcel Number 04121202048190

Community Details

Overview

  • No Home Owners Association
  • Dundalk Subdivision

Recreation

  • Fishing Allowed

Home Details

Home Type

Single Family

Est. Annual Taxes

$2,503

Year Built

Built in 1942

Lot Details

6,450 Sq Ft Lot

Parking

1

Listing Details

  • Property Type: Residential
  • Structure Type: Detached
  • Architectural Style: Cape Cod
  • Accessibility Features: 32"+ Wide Doors, Entry Slope <1', Level Entry - Main, Ramp - Main Level, 2+ Access Exits, Accessible Switches/Outlets, Low Closet Rods, Low Pile Carpeting
  • Ownership: Fee Simple
  • Historic: No
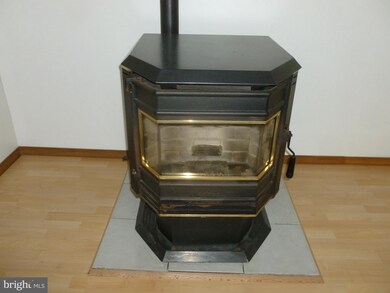
  • Inclusions: Refrigerator with ice maker, dishwasher, gas range, range hood, clothes washer, clothes dryer, pellet stove, window blinds, curtain rod, curtains, ceiling fans.
  • New Construction: No
  • Story List: Main, Upper 1
  • Federal Flood Zone: No
  • Year Built: 1942
  • Special Features: None
  • Property Sub Type: Detached

Interior Features

  • Appliances: Dishwasher, Exhaust Fan, Range Hood, Refrigerator, Washer, Water Heater, Dryer - Electric, Oven/Range - Gas
  • Entry Floor: 1
  • Flooring Type: Carpet, Ceramic Tile, Laminated, Vinyl
  • Interior Amenities: Attic, Kitchen - Country, Dining Area, Entry Level Bedroom, Window Treatments, Floor Plan - Traditional
  • Window Features: Double Pane, Replacement
  • Fireplace Features: Flue For Stove
  • Fireplace: No
  • Door Features: Storm
  • Wall Ceiling Types: Beamed Ceilings, Dry Wall, Paneled Walls
  • Entry Location: Living Room
  • Foundation Details: Slab
  • Levels Count: 2
  • Room List: Living Room, Dining Room, Bedroom 2, Bedroom 3, Kitchen, Bedroom 1, Laundry, Attic
  • Basement: No
  • Laundry Type: Dryer In Unit, Main Floor, Washer In Unit
  • Living Area Units: Square Feet
  • Total Sq Ft: 1176
  • Living Area Sq Ft: 1176
  • Price Per Sq Ft: 140.31
  • Above Grade Finished Sq Ft: 1176
  • Above Grade Finished Area Units: Square Feet

Beds/Baths

  • Bedrooms: 3
  • Main Level Bedrooms: 2
  • Total Bathrooms: 1
  • Full Bathrooms: 1
  • Main Level Bathrooms: 1.00
  • Main Level Full Bathrooms: 1

Exterior Features

  • Other Structures: Above Grade
  • Construction Materials: Concrete, Vinyl Siding
  • Exterior Features: Flood Lights, Sidewalks
  • Road Surface Type: Black Top
  • Roof: Shingle
  • Spa: No
  • View: Street
  • Water Access Features: Fishing Allowed, Public Access
  • Water Access: Yes
  • Water Body Name: BEAR CREEK
  • Water Body Type: River
  • Waterfront: No
  • Water Oriented: Yes
  • Pool: No Pool
  • Tidal Water: No
  • Water View: No

Garage/Parking

  • Garage Spaces: 1.00
  • Garage: Yes
  • Open Parking Spaces Count: 2
  • Parking Features: Concrete Driveway
  • Garage Features: Garage - Side Entry
  • Number Of Detached Garage Spaces: 1
  • Total Garage And Parking Spaces: 3
  • Type Of Parking: Off Street, Detached Garage

Utilities

  • Central Air Conditioning: Yes
  • Cooling Fuel: Electric
  • Cooling Type: Central A/C, Ceiling Fan(s)
  • Electric Service: 200+ Amp Service
  • Heating Fuel: Natural Gas
  • Heating Type: Forced Air
  • Heating: Yes
  • Hot Water: Natural Gas
  • Security: Smoke Detector
  • Sewer/Septic System: Public Sewer
  • Utilities: Above Ground, Cable Tv, Phone Connected
  • Water Source: Public

Condo/Co-op/Association

  • Condo Co-Op Association: No
  • HOA: No
  • Senior Community: No
  • Association Recreation Fee: No

Schools

  • High School Source: Listing Agent
  • Elementary School: LOGAN
  • High School: DUNDALK
  • Middle Or Junior School: DUNDALK

Lot Info

  • Horses: No
  • Additional Parcels: No
  • Fencing: Chain Link, Partially
  • Lot Size Acres: 0.15
  • Lot Size Area: 6450
  • Lot Size Units: Square Feet
  • Lot Sq Ft: 6450.00
  • Outdoor Living Structures: Enclosed, Porch(es)
  • Property Condition: Very Good
  • Zoning: RESIDENTIAL
  • In City Limits: No

Rental Info

  • Ground Rent Exists: No
  • Lease Considered: No
  • Vacation Rental: No
  • Property Manager: No

Tax Info

  • Tax Annual Amount: 2503.45
  • Assessor Parcel Number: 04121202048190
  • Tax Lot: 5
  • County Tax Payment Frequency: Annually
  • Tax Data Updated: No
  • Tax Year: 2017

Multi Family

  • Dock Slip Conveyance: None Available

MLS Schools

  • School District Name: BALTIMORE COUNTY PUBLIC SCHOOLS

Ownership History

We collect this data history from publicly available records. To have your information removed, we recommend requesting removal directly through your county’s website.

Date Name Owned For Owner Type

Purchase Details

Listed on
May 3, 2018
Closed on
May 28, 2019
Sold by
Bought by
Seller's Agent
Jody Seibert
ExecuHome Realty
Buyer's Agent
Jorge Campodonico
Campodonico Realty
List Price
$179,000
Sold Price
$165,000
Premium/Discount to List
-$14,000
-7.82%
Current Estimated Value
$278,570

Home Financials for this Owner

Home Financials are based on the most recent Mortgage that was taken out on this home.
Estimated Appreciation
$113,570
Avg. Annual Appreciation
7.53%
Original Mortgage
$159,493
Outstanding Balance
$141,041
Interest Rate
5.37%
Mortgage Type
FHA
Estimated Equity
$137,529

Purchase Details

Closed on
Aug 15, 2008
Sold by
Bought by
Source: Public Records

Home Values in the Area

Source: Public Records

Average Home Value in this Area


Source: Public Records

Agents Specializing in Dundalk, MD

See All Agents

Purchase History

We collect this data history from publicly available records. To have your information removed, we recommend requesting removal directly through your county’s website.

Date Buyer Sale Price Title Company
$165,000 Sms Title & Escrow Inc
-- --
Source: Public Records

Mortgage History

We collect this data history from publicly available records. To have your information removed, we recommend requesting removal directly through your county’s website.

Date Status Borrower Loan Amount
Open $40,700
Closed $8,635
Open $159,493
Source: Public Records

Property History

We collect this data history from publicly available records. To have your information removed, we recommend requesting removal directly through your county’s website.

Date Event Price List to Sale Price per Sq Ft
05/22/2019 05/22/19 Sold $165,000 0.0% $140 / Sq Ft
03/20/2019 03/20/19 Pending -- -- --
03/18/2019 03/18/19 Price Changed $165,000 -2.9% $140 / Sq Ft
11/01/2018 11/01/18 Price Changed $169,900 -2.9% $144 / Sq Ft
07/18/2018 07/18/18 Price Changed $174,900 -2.3% $149 / Sq Ft
05/03/2018 05/03/18 For Sale $179,000 -- $152 / Sq Ft
Source: Bright MLS

Tax History

We collect this data history from publicly available records. To have your information removed, we recommend requesting removal directly through your county’s website.

Year Tax Paid Tax Assessment Tax Assessment Total Assessment is a certain percentage of the fair market value that is determined by local assessors to be the total taxable value of land and additions on the property. Land Improvement
2025 $3,702 $199,333
2024 $3,702 $182,067 $0 $0
2023 $1,396 $164,800 $50,100 $114,700
2022 $2,840 $160,133 $0 $0
2021 $1,441 $155,467 $0 $0
2020 $2,338 $150,800 $50,100 $100,700
2019 $1,776 $146,533 $0 $0
2018 $2,137 $142,267 $0 $0
2017 $2,446 $138,000 $0 $0
2016 $1,779 $138,000 $0 $0
2015 $1,779 $138,000 $0 $0
2014 $1,779 $151,900 $0 $0
Source: Public Records

Agents Affiliated with this Home

  • Section Image
  • Section Image
See All Agents

Map

Source: Bright MLS

MLS Number: 1000479762

Bright MLS

APN: 12-1202048190

Your Personal Tour Guide

Ask me questions while you tour the home.