
Janice Koss
Coldwell Banker Select
(539) 666-7067
201 Total Sales
1 in Johansen Acres
$25,000 Price

Estimated Value: $181,671
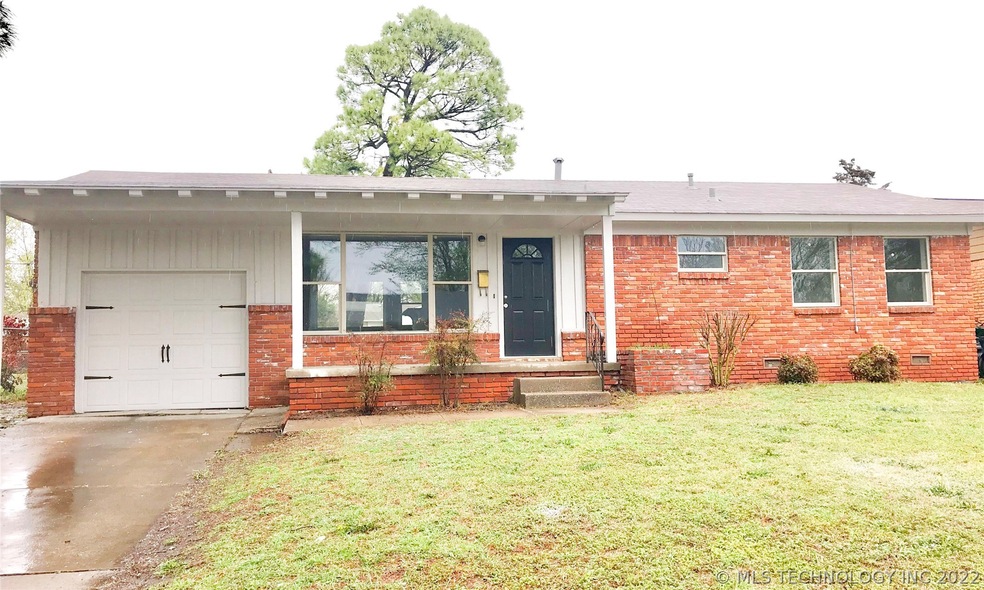
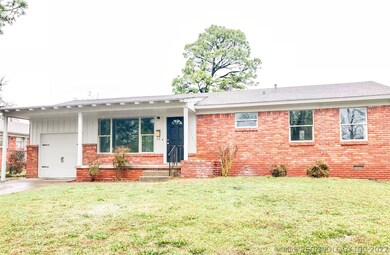
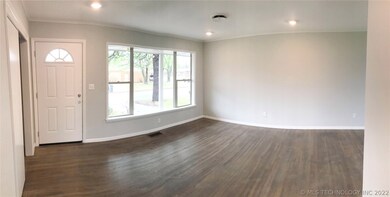
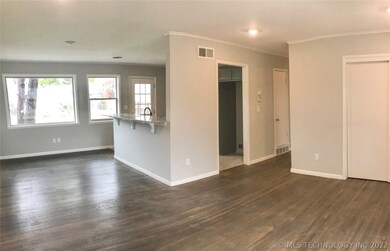

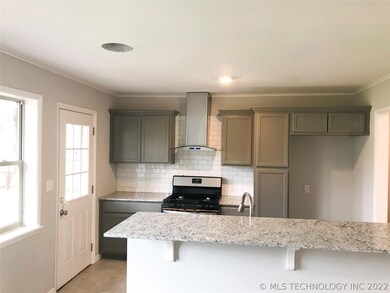
Adorable fully updated bungalow with all the bells and whistles. This 3 bedroom, 1 bath home has it all! New interior/ext. paint, new designer light fixtures, new hardwood & tile flooring throughout. All new appliances, cabinets, & granite countertops.
We collect this data history from publicly available records. To have your information removed, we recommend requesting removal directly through your county’s website.
Janice Koss
Coldwell Banker Select
(539) 666-7067
201 Total Sales
1 in Johansen Acres
$25,000 Price
Angela Fritz
RE/MAX Results
(918) 276-7958
60 Total Sales
2 in Johansen Acres
$175K - $278K Price Range
Susan Brooks
Coldwell Banker Select
(539) 202-7361
144 Total Sales
1 in Johansen Acres
$145,000 Price
Tobi Cahill
Cahill Realty, LLC
(918) 480-8788
102 Total Sales
1 in Johansen Acres
$239,900 Price
Apryl Pritchett
Keller Williams Advantage
(580) 207-6930
169 Total Sales
2 in Johansen Acres
$285,000 Price Range
Lisa Schula
Keller Williams Advantage
(539) 233-4095
93 Total Sales
1 in Johansen Acres
$129,000 Price
We collect this data history from publicly available records. To have your information removed, we recommend requesting removal directly through your county’s website.
| Date | Buyer | Sale Price | Title Company |
|---|---|---|---|
| -- | Firstitle & Abstract Svcs Ll | ||
| $107,000 | Firstitle & Abstract Svcs Ll | ||
| $47,500 | None Available |
We collect this data history from publicly available records. To have your information removed, we recommend requesting removal directly through your county’s website.
| Date | Status | Borrower | Loan Amount |
|---|---|---|---|
| Previous Owner | $74,500 |
We collect this data history from publicly available records. To have your information removed, we recommend requesting removal directly through your county’s website.
| Date | Event | Price | List to Sale | Price per Sq Ft |
|---|---|---|---|---|
| 04/30/2018 04/30/18 | Sold | $107,000 | +0.1% | $99 / Sq Ft |
| 03/23/2018 03/23/18 | Pending | -- | -- | -- |
| 03/23/2018 03/23/18 | For Sale | $106,900 | -- | $99 / Sq Ft |
We collect this data history from publicly available records. To have your information removed, we recommend requesting removal directly through your county’s website.
| Year | Tax Paid | Tax Assessment Tax Assessment Total Assessment is a certain percentage of the fair market value that is determined by local assessors to be the total taxable value of land and additions on the property. | Land | Improvement |
|---|---|---|---|---|
| 2025 | $1,917 | $14,306 | $2,265 | $12,041 |
| 2024 | $1,647 | $13,625 | $2,768 | $10,857 |
| 2023 | $1,647 | $12,976 | $2,261 | $10,715 |
| 2022 | $1,648 | $12,358 | $2,584 | $9,774 |
| 2021 | $1,554 | $11,770 | $2,461 | $9,309 |
| 2020 | $1,533 | $11,770 | $2,461 | $9,309 |
| 2019 | $1,613 | $11,770 | $2,461 | $9,309 |
| 2018 | $1,086 | $7,910 | $2,155 | $5,755 |
| 2017 | $1,049 | $8,650 | $2,356 | $6,294 |
| 2016 | $1,027 | $8,650 | $2,356 | $6,294 |
| 2015 | $1,029 | $8,650 | $2,356 | $6,294 |
| 2014 | $1,019 | $8,650 | $2,356 | $6,294 |
Seller's Agent in 2018
Carri Ray
Trinity Properties
(918) 520-7149
4 in this area
1,412 Total Sales
Buyer's Agent in 2018
Carol Brown
MORE Agency
(918) 884-7718
3 in this area
529 Total Sales
Source: MLS Technology
MLS Number: 1810645
APN: 04175-93-14-07030
Disclaimer: Certain information contained herein is derived from information provided by parties other than Homes.com. All information provided is deemed reliable, but is not guaranteed to be accurate and should be independently verified.
IDX information is provided exclusively for personal, non-commercial use, and may not be used for any purpose other than to identify prospective properties consumers may be interested in purchasing.
Information is deemed reliable but not guaranteed.
Ask me questions while you tour the home.