
David Gagnon
Responds Quickly
RE/MAX Crown Realty
(772) 213-1312
95 Total Sales
53 in Sebastian Highlands
$61K - $622K Price Range


Estimated Value: $270,000 - $291,000
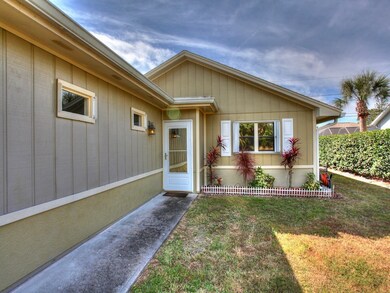
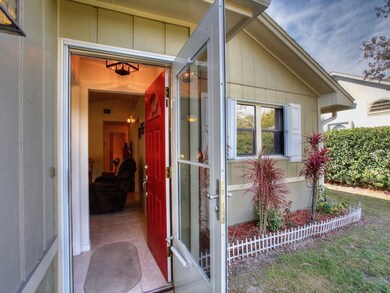
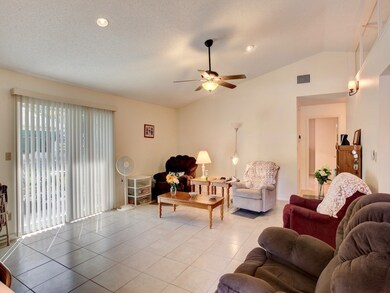
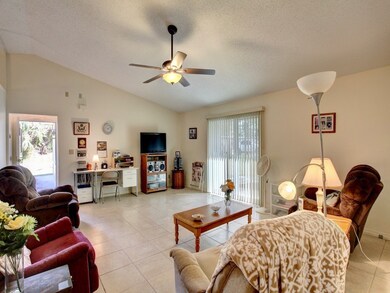
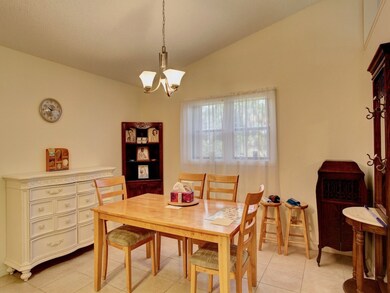
Cute and ready for New Owners! This 2/2 had a complete remodel in 2014. Tile throughout, Stainless steel appliances, Volume Ceilings and Accordian Shutters. Great Location! Sizes are approx./subj. to error.
Last Agent to Sell the Property
Dale Sorensen Real Estate Inc. License #3251783 Listed on: 03/13/2018
Last Buyer's Agent
NON-MLS AGENT
NON MLS
We collect this data history from publicly available records. To have your information removed, we recommend requesting removal directly through your county’s website.
David Gagnon
RE/MAX Crown Realty
(772) 213-1312
95 Total Sales
53 in Sebastian Highlands
$61K - $622K Price Range
Cheryl Carson
WAGNER REALTY
(941) 524-9907
81 Total Sales
1 in Sebastian Highlands
$320,000 Price
Deborah Palestrini
Keller Williams Realty of VB
(772) 413-0281
40 Total Sales
9 in Sebastian Highlands
$260K - $349K Price Range
Lisa Ramsey
Keller Williams Realty Brevard
(321) 985-5358
101 Total Sales
9 in Sebastian Highlands
$341K - $545K Price Range
Tony Baroni
KELLER WILLIAMS SUBURBAN TAMPA
(813) 437-1985
1,290 Total Sales
2 in Sebastian Highlands
$187K - $277K Price Range
Michelle Carey
Dale Sorensen Real Estate Inc.
(321) 541-4454
41 Total Sales
4 in Sebastian Highlands
$127K - $360K Price Range
We collect this data history from publicly available records. To have your information removed, we recommend requesting removal directly through your county’s website.
| Date | Buyer | Sale Price | Title Company |
|---|---|---|---|
| $158,000 | Professional Title Of Indian | ||
| Collins Robert | $123,500 | Sunbelt Title Agency | |
| Connor Brian W O | -- | Attorney |
We collect this data history from publicly available records. To have your information removed, we recommend requesting removal directly through your county’s website.
| Date | Status | Borrower | Loan Amount |
|---|---|---|---|
| Open | $122,000 | ||
| Closed | Cypress Ash | $126,400 | |
| Previous Owner | Collins Robert | $127,523 |
We collect this data history from publicly available records. To have your information removed, we recommend requesting removal directly through your county’s website.
| Date | Event | Price | List to Sale | Price per Sq Ft | Prior Sale |
|---|---|---|---|---|---|
| 04/20/2018 04/20/18 | Sold | $158,000 | -1.2% | $131 / Sq Ft | |
| 03/21/2018 03/21/18 | Pending | -- | -- | -- | |
| 03/13/2018 03/13/18 | For Sale | $159,900 | +29.5% | $133 / Sq Ft | |
| 10/29/2014 10/29/14 | Sold | $123,450 | -5.0% | $103 / Sq Ft | View Prior Sale |
| 09/29/2014 09/29/14 | Pending | -- | -- | -- | |
| 06/23/2014 06/23/14 | For Sale | $129,900 | -- | $108 / Sq Ft |
We collect this data history from publicly available records. To have your information removed, we recommend requesting removal directly through your county’s website.
| Year | Tax Paid | Tax Assessment Tax Assessment Total Assessment is a certain percentage of the fair market value that is determined by local assessors to be the total taxable value of land and additions on the property. | Land | Improvement |
|---|---|---|---|---|
| 2025 | $2,293 | $146,673 | ||
| 2024 | $1,805 | $146,673 | ||
| 2023 | $1,805 | $136,272 | $0 | $0 |
| 2022 | $1,722 | $132,303 | $0 | $0 |
| 2021 | $1,704 | $128,450 | $0 | $0 |
| 2020 | $1,589 | $120,284 | $0 | $0 |
| 2019 | $2,268 | $118,641 | $20,740 | $97,901 |
| 2018 | $1,050 | $87,555 | $0 | $0 |
| 2017 | $975 | $85,754 | $0 | $0 |
| 2016 | $965 | $83,990 | $0 | $0 |
| 2015 | $980 | $82,790 | $0 | $0 |
| 2014 | $1,182 | $54,110 | $0 | $0 |
Seller's Agent in 2018
Jim Belanger
Dale Sorensen Real Estate Inc.
(772) 492-5315
24 in this area
38 Total Sales
CP
Seller Co-Listing Agent in 2018
Carolyn Plante
Dale Sorensen Real Estate Inc.
(772) 584-0309
19 in this area
34 Total Sales
NA
Buyer's Agent in 2018
NON-MLS AGENT
NON MLS
LM
Seller's Agent in 2014
Linda Middleton
Dale Sorensen Real Estate Inc.
(772) 231-4712
3 in this area
14 Total Sales
Source: REALTORS® Association of Indian River County
MLS Number: 201908
APN: 31-38-01-00003-0840-00013.0
Ask me questions while you tour the home.