NOT LISTED FOR SALE

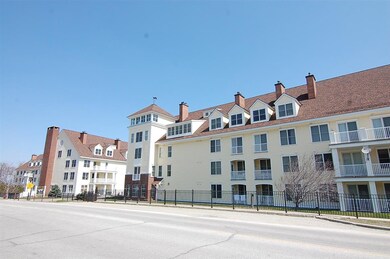
771 Stratton Mt Access Rd Unit 454-S Stratton, VT 05155

Winhall Area
2 Beds
2 Baths
1,131 Sq Ft
2000 Built

Sale Details

Date Sold: June 11, 2021

Last sale price $425,500 $376 Per Sq Ft

4 Days on Market

Highlights

  • Ski Accessible
  • Resort Property
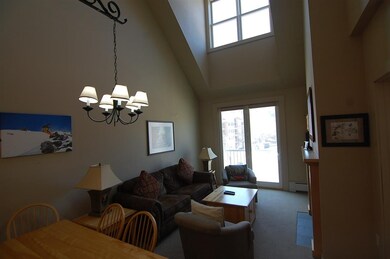
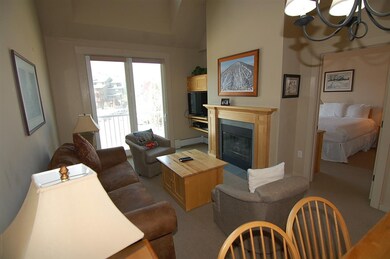
  • Cathedral Ceiling
  • In Ground Pool
  • Mountain View
  • New Englander Architecture

About This Home

As of June 2021

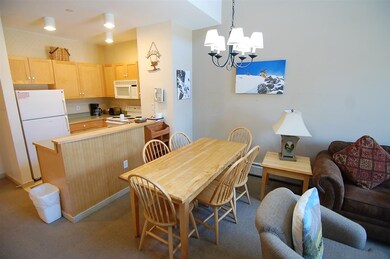
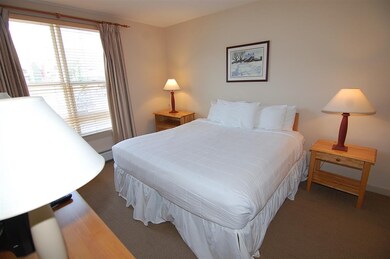
Top Floor, with a Great View of Stratton! Sunny southern exposure. Two bedrooms, two baths--nicely furnished. Excellent Rental History! All ready to move in!

Last Agent to Sell the Property

Edwin Kevil

Stratton Real Estate License #081.0002479 Listed on: 04/24/2021

Last Buyer's Agent

Timothy Mich Doddridge

Stratton Real Estate License #082.0006584

Property Details

Home Type

  • Condominium

Est. Annual Taxes

  • $5,530

Year Built

  • Built in 2000

HOA Fees

  • $1,054 Monthly HOA Fees

Parking

  • 2 Car Garage
  • Tuck Under Parking
  • Heated Garage
  • Tuck Under Garage
  • Dry Walled Garage
  • Shared Driveway
  • Parking Permit Required
  • Deeded Parking
  • Unassigned Parking

Home Design

  • New Englander Architecture
  • Concrete Foundation
  • Wood Frame Construction
  • Batts Insulation
  • Shingle Roof

Interior Spaces

  • 1,131 Sq Ft Home
  • 2-Story Property
  • Furnished
  • Cathedral Ceiling
  • Gas Fireplace
  • Double Pane Windows
  • Blinds
  • Drapes & Rods
  • Window Screens
  • Open Floorplan
  • Mountain Views

Kitchen

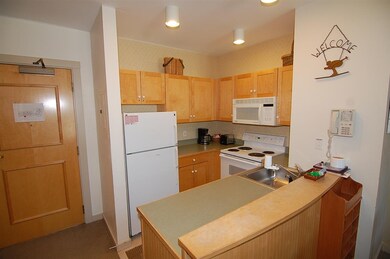
  • Electric Range
  • Microwave
  • Dishwasher
  • Disposal

Flooring

  • Carpet
  • Ceramic Tile

Bedrooms and Bathrooms

  • 2 Bedrooms
  • 2 Full Bathrooms

Home Security

Pool

  • In Ground Pool

Unit Details

  • Landscaped
  • Sprinkler System

Utilities

  • Air Conditioning
  • Common Heating System
  • Baseboard Heating
  • Hot Water Heating System
  • Heating System Uses Gas
  • Underground Utilities
  • Propane
  • Community Sewer or Septic
  • High Speed Internet
  • Phone Available
  • Cable TV Available

Community Details

Overview

  • Association fees include cable, heat, hot water, landscaping, plowing, sewer, trash, water, condo fee, hoa fee, internet
  • Master Insurance
  • Resort Property
  • Long Trail House Condos
  • Maintained Community

Amenities

  • Sauna
  • Door to Door Trash Pickup
  • Coin Laundry
  • Community Storage Space

Recreation

  • Heated Community Pool
  • Community Spa
  • Recreational Area
  • Ski Accessible
  • Snow Removal

Security

  • Security Service
  • Carbon Monoxide Detectors
  • Fire and Smoke Detector

Property Details

Home Type

Condominium

Est. Annual Taxes

$5,530

Year Built

Built in 2000

HOA Fees

$1,054 per month

Parking

2

Listing Details

  • Status Detail: Closed
  • Style: Multi-Level, New Englander
  • Units per Building: 70
  • Construction: Existing
  • Resort: Yes
  • Total Stories: 2
  • Price Per Sq Ft: 376.22
  • Property Class: Residential
  • Property Type: Condo
  • Year Built: 2000
  • L A1 M M S I Memberkey: 615585
  • List Agent: 23512
  • L O1 M M S I Officekey: 72964
  • S A1 M M S I Memberkey: 615581
  • S O1 M M S I Officekey: 72964
  • Special Features: None
  • Property Sub Type: Condos
  • Stories: 2

Interior Features

  • Appliances: Dishwasher, Disposal, Microwave, Range - Electric, Refrigerator
  • Equipment: Air Conditioner, CO Detector, Smoke Detector, Sprinkler System
  • Features Interior: Blinds, Cathedral Ceiling, Draperies, Elevator, Fireplace - Gas, Fireplaces - 1, Furnished, Kitchen/Dining, Living/Dining, Master BR w/ BA, Window Treatment, Common Heating/Cooling
  • Total Bedrooms: 2
  • Flooring: Carpet, Ceramic Tile
  • Total Bathrooms: 2
  • Full Bathrooms: 2
  • Sq Ft - Apx Finished AG: 1131
  • Sq Ft - Apx Total: 1131
  • Sq Ft - Apx Total Finished: 1131

Exterior Features

  • Construction: Insulation-FiberglssBatt, Wood Frame
  • Driveway: Common/Shared, Paved
  • Exterior: Composition
  • Foundation: Concrete
  • Roads: Paved
  • Roof: Shingle
  • Features Exterior: Pool - In Ground, Window Screens, Windows - Double Pane

Garage/Parking

  • Garage Capacity: 2
  • Parking: Deeded, Garage, On-Site, Paved, Permit Required, Unassigned, Under, Covered
  • Garage Type: Under
  • Garage: Yes
  • Garage Description: Finished, Heated, Permit Required

Utilities

  • Electric: Circuit Breaker(s)
  • Sewer: Community
  • Water: Community
  • Water Heater: Off Boiler
  • Heating Fuel: Gas - LP/Bottle
  • Heating: Baseboard, Hot Water
  • Cooling: Central AC
  • Utilities: Phone, Cable, Gas - Lp/Bottle, Gas - Underground, High Speed Intrnt -Avail, Internet - Cable, Underground Utilities

Condo/Co-op/Association

  • HOA Fee Frequency: Quarterly
  • Fee: 3162
  • Fee Includes: Cable, Heat, Hot Water, Landscaping, Plowing, Sewer, Trash, Water, Condo Association Fee, HOA Fee, Internet
  • Condo Fees: Yes
  • Condo Name: Long Trail House
  • Association Amenities: Building Maintenance, Master Insurance, Storage - Indoor, Landscaping, Common Heating/Cooling, Hot Tub, Pool - In-Ground, Sauna, Security, Snow Removal, Trash Removal, Coin Laundry, Pool - Heated

Fee Information

  • Tax Class: Non-Homestead

Lot Info

  • Lot Description: Landscaped, Mountain View, Recreational, Ski Area, View
  • Surveyed: Unknown
  • Zoning: Residential
  • Deed Book: 109
  • Deed Page: 636
  • Deed Recorded Type: Warranty
  • Unit/Lot Number: 454-S

Tax Info

  • Taxes TBD: Yes
  • Tax Gross Amount: 5530
  • Tax Year: 2021
Create a Home Valuation Report for This Property
The Home Valuation Report is an in-depth analysis detailing your home's value as well as a comparison with similar homes in the area

Home Values in the Area

Source: Public Records

Average Home Value in this Area


Source: Public Records

Property History

We collect this data history from publicly available records. To have your information removed, we recommend requesting removal directly through your county’s website.

Date Event Price List to Sale Price per Sq Ft
06/11/2021 06/11/21 Sold $425,500 -0.8% $376 / Sq Ft
04/28/2021 04/28/21 Pending -- -- --
04/24/2021 04/24/21 For Sale $429,000 -- $379 / Sq Ft
Source: PrimeMLS

Agents Affiliated with this Home

  • Section Image
See All Agents

Map

Source: PrimeMLS

MLS Number: 4857370

PrimeMLS
Your Personal Tour Guide

Ask me questions while you tour the home.