
Laura Walden
Responds Quickly
ERA King Real Estate
(256) 900-1078
72 Total Sales
1 in Weaver
$159,900 Price

Estimated Value: $190,000 - $219,000
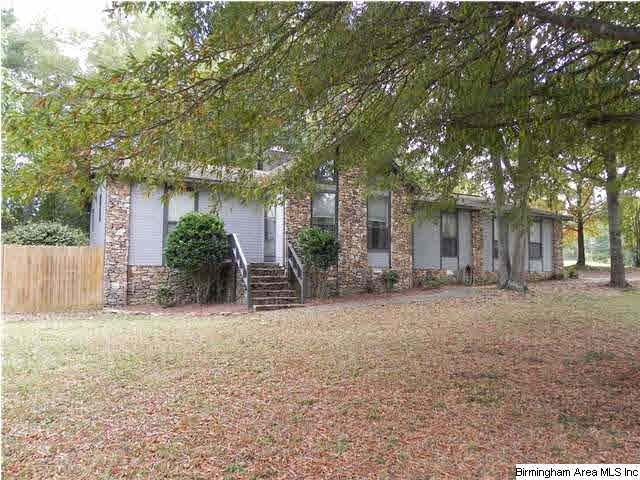
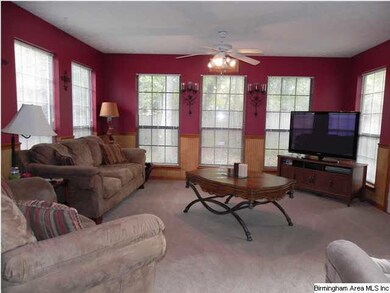
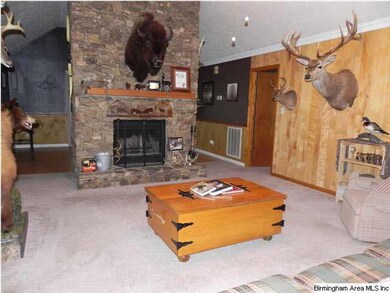
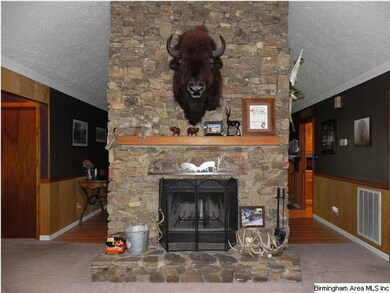
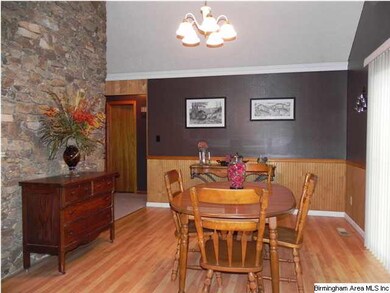
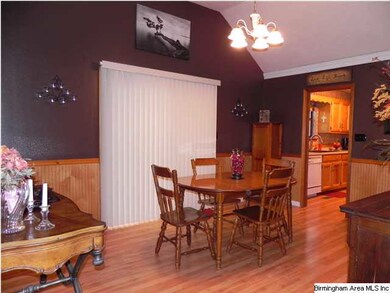
Great home on corner lot. New privacy fence,outside and inside paint. Stacked rock fireplace in Greatroom, vaulted ceilings in GR and DR. Den with gas log fireplace. Split bedroom plan,garden tub, walk in closet, crown molding, chair rail, ceiling fans,patio with hot tub. This is a must see!
Last Buyer's Agent
Cindy Owen
KW Realty Group License #000078928
Laura Walden
ERA King Real Estate
(256) 900-1078
72 Total Sales
1 in Weaver
$159,900 Price
Natasha OKonski
Keller Williams Pell City
(205) 813-5435
278 Total Sales
3 in Weaver
$190K - $359K Price Range
Bret Rogers
Keller Williams
(205) 236-9756
242 Total Sales
1 in Weaver
$184,000 Price
Angie Wright
Prime Properties Real Estate, LLC
(256) 371-5327
83 Total Sales
4 in Weaver
$140K - $186K Price Range
Grant Linhart
Southern Harbor Properties
(888) 443-1569
120 Total Sales
1 in Weaver
$220,000 Price
Bryan Booth
eXp Realty, LLC Central
(256) 530-2385
50 Total Sales
1 in Weaver
$148,000 Price
We collect this data history from publicly available records. To have your information removed, we recommend requesting removal directly through your county’s website.
| Date | Event | Price | List to Sale | Price per Sq Ft |
|---|---|---|---|---|
| 03/22/2013 03/22/13 | Sold | $127,000 | +1.7% | $58 / Sq Ft |
| 01/25/2013 01/25/13 | Pending | -- | -- | -- |
| 10/18/2011 10/18/11 | For Sale | $124,900 | -- | $57 / Sq Ft |
We collect this data history from publicly available records. To have your information removed, we recommend requesting removal directly through your county’s website.
| Year | Tax Paid | Tax Assessment Tax Assessment Total Assessment is a certain percentage of the fair market value that is determined by local assessors to be the total taxable value of land and additions on the property. | Land | Improvement |
|---|---|---|---|---|
| 2025 | -- | $15,660 | $0 | $0 |
| 2024 | -- | $15,660 | $2,100 | $13,560 |
| 2023 | $741 | $16,474 | $2,100 | $14,374 |
| 2022 | $716 | $15,902 | $2,100 | $13,802 |
| 2021 | $576 | $12,810 | $2,100 | $10,710 |
| 2020 | $601 | $13,346 | $2,100 | $11,246 |
| 2019 | $562 | $12,490 | $2,100 | $10,390 |
| 2018 | $0 | $14,040 | $0 | $0 |
| 2017 | $580 | $12,880 | $0 | $0 |
| 2016 | $580 | $12,880 | $0 | $0 |
| 2013 | $500 | $25,980 | $0 | $0 |
Seller's Agent in 2013
Gina Kiker
KW Realty Group
(256) 239-5183
165 Total Sales
C
Buyer's Agent in 2013
Cindy Owen
KW Realty Group
Source: Greater Alabama MLS
MLS Number: 514340
APN: 18-03-05-0-002-066.040
Disclaimer: Certain information contained herein is derived from information provided by parties other than Homes.com. All information provided is deemed reliable, but is not guaranteed to be accurate and should be independently verified.
IDX information is provided exclusively for personal, non-commercial use, and may not be used for any purpose other than to identify prospective properties consumers may be interested in purchasing. Information is deemed reliable but not guaranteed.
Ask me questions while you tour the home.