
Seller's Agent in 2023
Claire Alagia
Lenihan Sotheby's Int'l Realty
(502) 592-3459
62 Total Sales


Estimated Value: $1,125,000 - $1,307,000
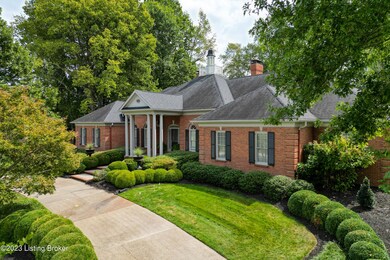
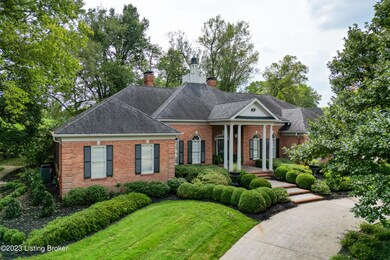
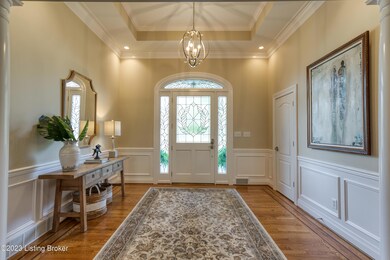
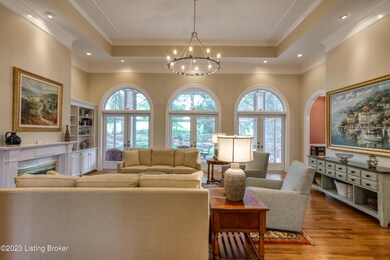
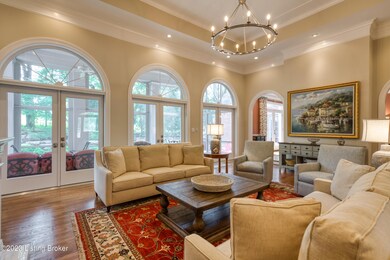
Nestled on a serene cul-de-sac within the enchanting enclave of Hunting Creek Estates, this beautifully renovated ranch home exudes a grand and luxurious ambiance. With a pristine park-like backdrop extending behind the 4th green, this residence offers a sense of tranquility and privacy seldom found. The heart of the home, a high-end kitchen adorned with quartz countertops, custom cabinetry, and top-tier appliances, exemplifies the care and attention to detail poured into every corner of the property. A screened-in porch invites you to relax and enjoy the stunning landscape, while the home's timeless curb appeal, evident from the moment you arrive, elicits a resounding ''wow.'' This is a place where comfort meets elegance, and where the beauty of nature harmoniously intertwines with modern luxury.
Last Agent to Sell the Property
Lenihan Sotheby's Int'l Realty License #220692 Listed on: 10/25/2023
We collect this data history from publicly available records. To have your information removed, we recommend requesting removal directly through your county’s website.
We collect this data history from publicly available records. To have your information removed, we recommend requesting removal directly through your county’s website.
| Date | Buyer | Sale Price | Title Company |
|---|---|---|---|
| $800,000 | Bluegrass Land Title Llc | ||
| $580,000 | Agency Title | ||
| $1,100,000 | Neighborhood Title Services |
We collect this data history from publicly available records. To have your information removed, we recommend requesting removal directly through your county’s website.
| Date | Status | Borrower | Loan Amount |
|---|---|---|---|
| Closed | $413,000 | ||
| Closed | $425,000 |
We collect this data history from publicly available records. To have your information removed, we recommend requesting removal directly through your county’s website.
| Date | Event | Price | List to Sale | Price per Sq Ft | Prior Sale |
|---|---|---|---|---|---|
| 10/24/2023 10/24/23 | Sold | $1,100,000 | 0.0% | $204 / Sq Ft | |
| 09/01/2023 09/01/23 | Pending | -- | -- | -- | |
| 09/01/2023 09/01/23 | For Sale | $1,100,000 | +37.5% | $204 / Sq Ft | |
| 12/09/2020 12/09/20 | Sold | $800,000 | -3.6% | $148 / Sq Ft | View Prior Sale |
| 11/22/2020 11/22/20 | Pending | -- | -- | -- | |
| 09/29/2020 09/29/20 | Price Changed | $830,000 | -7.6% | $154 / Sq Ft | |
| 08/27/2020 08/27/20 | For Sale | $898,000 | -- | $166 / Sq Ft |
We collect this data history from publicly available records. To have your information removed, we recommend requesting removal directly through your county’s website.
| Year | Tax Paid | Tax Assessment Tax Assessment Total Assessment is a certain percentage of the fair market value that is determined by local assessors to be the total taxable value of land and additions on the property. | Land | Improvement |
|---|---|---|---|---|
| 2025 | $12,276 | $1,100,000 | $145,000 | $955,000 |
| 2024 | $12,518 | $1,100,000 | $145,000 | $955,000 |
| 2023 | $9,264 | $800,000 | $145,000 | $655,000 |
| 2022 | $9,296 | $800,000 | $145,000 | $655,000 |
| 2021 | $9,927 | $800,000 | $145,000 | $655,000 |
| 2020 | $6,691 | $620,090 | $145,000 | $475,090 |
| 2019 | $6,556 | $620,090 | $145,000 | $475,090 |
| 2018 | $6,469 | $620,090 | $145,000 | $475,090 |
| 2017 | $6,113 | $620,090 | $145,000 | $475,090 |
| 2013 | $5,913 | $591,290 | $120,000 | $471,290 |
Seller's Agent in 2023
Claire Alagia
Lenihan Sotheby's Int'l Realty
(502) 592-3459
62 Total Sales
Seller Co-Listing Agent in 2023
Brandon Jones
Lenihan Sotheby's Int'l Realty
(502) 718-0044
208 Total Sales
Buyer Co-Listing Agent in 2023
Jon Mand
Lenihan Sotheby's Int'l Realty
(502) 822-0074
389 Total Sales
Seller's Agent in 2020
Bradley Bringardner
Lenihan Sotheby's Int'l Realty
(502) 548-0132
217 Total Sales
Source: Metro Search, Inc.
MLS Number: 1648370
APN: 260901200000
Disclaimer: Certain information contained herein is derived from information provided by parties other than Homes.com. All information provided is deemed reliable, but is not guaranteed to be accurate and should be independently verified.
Based on information submitted to the MLS GRID. All data is obtained from various sources and may not have been verified by broker or MLS GRID. Supplied Open House Information is subject to change without notice. All information should be independently reviewed and verified for accuracy. Properties may or may not be listed by the office/agent presenting the information. Some IDX listings have been excluded from this website. IDX information is provided exclusively for personal, non-commercial use, and may not be used for any purpose other than to identify prospective properties consumers may be interested in purchasing.
IDX listing data provided by Multiple Listing Service, Inc. Information is supplied by the seller and other third parties and has not been verified.
Based on information submitted to the MLS GRID
Ask me questions while you tour the home.