
Lilian De La Cruz Garcia
PROFESSIONAL REALTY OF OCALA
(910) 725-4829
45 Total Sales
5 in Inverness
$7K - $8K Price Range

Estimated Value: $424,000 - $564,000
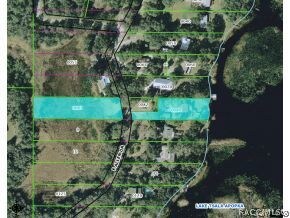
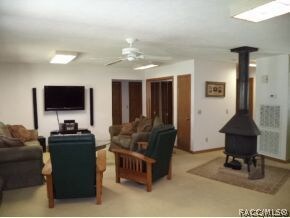
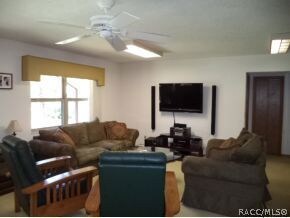
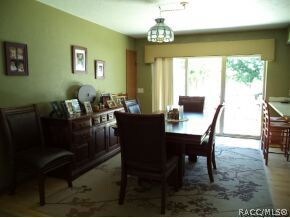
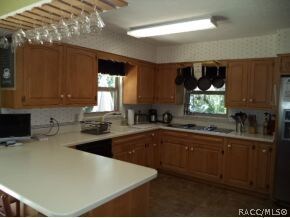
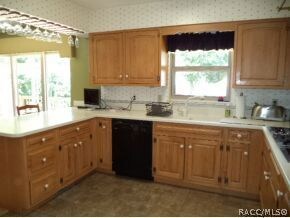
MUST SEE "ONE OF A KIND" WATERFRONT RETREAT! This light & bright 3 bedroom, 2 bath home boasts over 2000 sqft of living space & over 1000 sqft of patio/deck, where you can watch the sunrise over wide open Lake Henderson & tranquil Scout Island. Interior features include a franklin stove, all newer windows, lots of closets, & gas water heater. The large kitchen has corian counters, wood cabinets, 2 refrigerators, wine cooler, Jenn-Air cooktop, built in oven, & 2 pantries. The real attraction is the waterfront, with a nice boardwalk out to the dock & covered boat lift. Also a 1/1 apartment, shed, courtyard w/circular drive, & bonus land across the street! WOW!
Last Agent to Sell the Property
Jeremy Lasseigne
Coldwell Banker Investors Realty License #3138503 Listed on: 03/08/2014
We collect this data history from publicly available records. To have your information removed, we recommend requesting removal directly through your county’s website.
Lilian De La Cruz Garcia
PROFESSIONAL REALTY OF OCALA
(910) 725-4829
45 Total Sales
5 in Inverness
$7K - $8K Price Range
Nadeene Horak
SAIL HOME REALTY
(352) 414-0856
92 Total Sales
8 in Inverness
$125K - $715K Price Range
Lena Williams
MORRIS REALTY AND INVESTMENTS
(352) 747-0785
306 Total Sales
1 in Inverness
$825,000 Price
Amy Messer
MEEK REAL ESTATE SALES, LLC
(352) 770-1693
104 Total Sales
28 in Inverness
$11K - $1.7M Price Range
Geri Gaugler
ERA American Suncoast Realty
(609) 804-5965
174 Total Sales
87 in Inverness
$5K - $592K Price Range
Essie Noboa, LLC
WEICHERT REALTORS HALLMARK PROPERTIES
(689) 204-0468
61 Total Sales
4 in Inverness
$134K - $169K Price Range
We collect this data history from publicly available records. To have your information removed, we recommend requesting removal directly through your county’s website.
| Date | Buyer | Sale Price | Title Company |
|---|---|---|---|
| $195,000 | Attorney | ||
| Kaplan Douglas Roy | -- | Attorney | |
| Kaplan Douglas Roy | -- | Attorney | |
| Borland William Donald | $225,000 | First International Title In |
We collect this data history from publicly available records. To have your information removed, we recommend requesting removal directly through your county’s website.
| Date | Event | Price | List to Sale | Price per Sq Ft |
|---|---|---|---|---|
| 07/10/2014 07/10/14 | Sold | $225,000 | -10.0% | $109 / Sq Ft |
| 06/10/2014 06/10/14 | Pending | -- | -- | -- |
| 03/08/2014 03/08/14 | For Sale | $249,900 | -- | $121 / Sq Ft |
We collect this data history from publicly available records. To have your information removed, we recommend requesting removal directly through your county’s website.
| Year | Tax Paid | Tax Assessment Tax Assessment Total Assessment is a certain percentage of the fair market value that is determined by local assessors to be the total taxable value of land and additions on the property. | Land | Improvement |
|---|---|---|---|---|
| 2025 | $5,100 | $374,360 | ||
| 2024 | $3,825 | $363,810 | ||
| 2023 | $4,989 | $353,214 | $0 | $0 |
| 2022 | $3,825 | $282,649 | $87,500 | $195,149 |
| 2021 | $3,131 | $207,959 | $41,900 | $166,059 |
| 2020 | $3,024 | $200,941 | $35,960 | $164,981 |
| 2019 | $838 | $183,550 | $35,960 | $147,590 |
| 2018 | $785 | $163,607 | $35,960 | $127,647 |
| 2017 | $776 | $84,527 | $37,030 | $47,497 |
| 2016 | $778 | $82,788 | $28,370 | $54,418 |
| 2015 | $784 | $82,213 | $21,150 | $61,063 |
| 2014 | $1,380 | $115,960 | $24,061 | $91,899 |
JL
Seller's Agent in 2014
Jeremy Lasseigne
Coldwell Banker Investors Realty
Seller Co-Listing Agent in 2014
Rob Tessmer, Jr
Coldwell Banker Investors Realty
(352) 302-0469
137 Total Sales
Source: REALTORS® Association of Citrus County
MLS Number: 709111
APN: 20E-19S-09-0210-00000-0080
Disclaimer: Certain information contained herein is derived from information provided by parties other than Homes.com. All information provided is deemed reliable, but is not guaranteed to be accurate and should be independently verified.
IDX information is provided exclusively for personal, non-commercial use, and may not be used for any purpose other than to identify prospective properties consumers may be interested in purchasing.
Information is deemed reliable but not guaranteed.
Ask me questions while you tour the home.