
Seller's Agent in 2023
Eddie Crockett
MILLSHIRE REALTY
(863) 529-9929
35 Total Sales


Estimated Value: $418,000 - $466,209
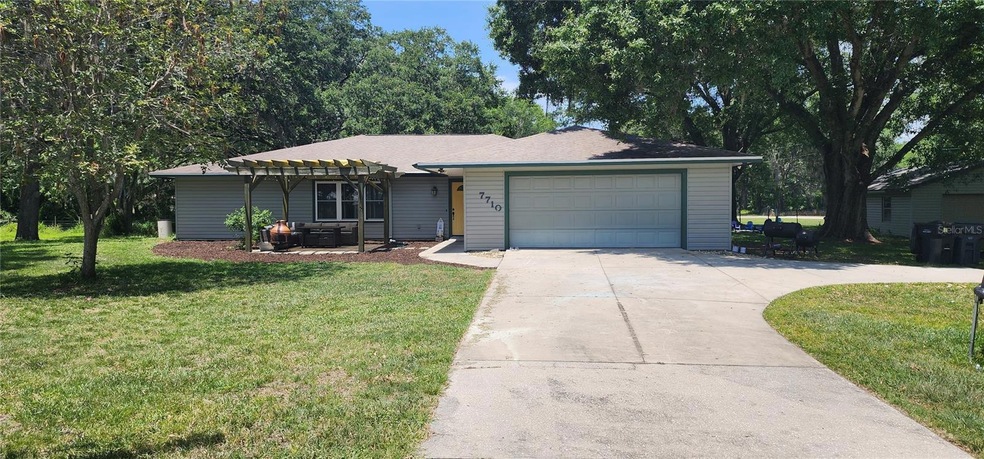
Under contract-accepting backup offers. Lakeland Country Living at its FINEST!!! This Northside 4 bedroom, 3 bathroom, 2400+ Sq.ft home on MORE than an ACRE is ALL YOURS! You'll love the ability to stretch out and enjoy This lot that suits you and your Families outdoor needs... There is plenty of space for toys in the detached Garage/Workshop or the bones needed to build your own In-Law suite/Rental unit... The well-maintained saltwater pool is perfect for relaxing and/or entertaining Family and friends this summer as well... This home is for YOU... Schedule your time to see it today!!!
*** ALL SIZES ARE APPROXIMATE... BUYER/BUYERS AGENT TO VERIFY ALL...***
Last Agent to Sell the Property
MILLSHIRE REALTY Brokerage Phone: 863-815-8000 License #3222983 Listed on: 05/26/2023
We collect this data history from publicly available records. To have your information removed, we recommend requesting removal directly through your county’s website.
We collect this data history from publicly available records. To have your information removed, we recommend requesting removal directly through your county’s website.
| Date | Buyer | Sale Price | Title Company |
|---|---|---|---|
| $425,000 | Smart Title | ||
| $214,900 | United Title Group Of Lakela | ||
| $193,900 | None Available |
We collect this data history from publicly available records. To have your information removed, we recommend requesting removal directly through your county’s website.
| Date | Status | Borrower | Loan Amount |
|---|---|---|---|
| Closed | $98,849 | ||
| Closed | $417,302 | ||
| Closed | $11,646 | ||
| Closed | $211,007 |
We collect this data history from publicly available records. To have your information removed, we recommend requesting removal directly through your county’s website.
| Date | Event | Price | List to Sale | Price per Sq Ft |
|---|---|---|---|---|
| 08/22/2023 08/22/23 | Sold | $425,000 | -2.3% | $174 / Sq Ft |
| 07/27/2023 07/27/23 | Pending | -- | -- | -- |
| 06/22/2023 06/22/23 | Price Changed | $434,900 | -3.3% | $178 / Sq Ft |
| 05/26/2023 05/26/23 | For Sale | $449,900 | -- | $184 / Sq Ft |
We collect this data history from publicly available records. To have your information removed, we recommend requesting removal directly through your county’s website.
| Year | Tax Paid | Tax Assessment Tax Assessment Total Assessment is a certain percentage of the fair market value that is determined by local assessors to be the total taxable value of land and additions on the property. | Land | Improvement |
|---|---|---|---|---|
| 2025 | $4,242 | $328,085 | $79,344 | $248,741 |
| 2024 | $2,939 | $320,543 | $56,319 | $264,224 |
| 2023 | $2,939 | $222,438 | -- | -- |
| 2022 | $2,853 | $215,959 | $0 | $0 |
| 2021 | $2,872 | $209,669 | $0 | $0 |
| 2020 | $2,817 | $206,774 | $0 | $0 |
| 2018 | $2,709 | $198,356 | $33,258 | $165,098 |
| 2017 | $2,962 | $177,557 | $0 | $0 |
| 2016 | $2,007 | $150,085 | $0 | $0 |
| 2015 | $1,679 | $149,042 | $0 | $0 |
| 2014 | $1,915 | $147,859 | $0 | $0 |
Seller's Agent in 2023
Eddie Crockett
MILLSHIRE REALTY
(863) 529-9929
35 Total Sales
Buyer's Agent in 2023
Jeffrey Mitchell
GRAYSTONE REAL ESTATE
(813) 334-6808
7 Total Sales
Source: Stellar MLS
MLS Number: P4925604
APN: 23-27-14-000000-033120
Disclaimer: Certain information contained herein is derived from information provided by parties other than Homes.com. All information provided is deemed reliable, but is not guaranteed to be accurate and should be independently verified.
All data is obtained from various sources and may not have been verified by broker or MLS GRID. Supplied Open House Information is subject to change without notice. All information should be independently reviewed and verified for accuracy. Properties may or may not be listed by the office/agent presenting the information. Some IDX listings have been excluded from this website. IDX information is provided exclusively for personal, non-commercial use, and may not be used for any purpose other than to identify prospective properties consumers may be interested in purchasing. Information is deemed reliable but not guaranteed.
Listings courtesy of Stellar MLS as distributed by MLS GRID.
Based on information submitted to the MLS GRID
Listing Information presented by local MLS brokerage: Ten-X - (888)-952-6393
Ask me questions while you tour the home.