NOT LISTED FOR SALE

7710 Suffolk Valley Ln Rosharon, TX 77583

4 Beds
2.5 Baths
2,557 Sq Ft
2022 Built

Sale Details

Date Sold: October 12, 2022

Highlights

  • Under Construction
  • ENERGY STAR Certified Homes
  • Contemporary Architecture
  • Ronald Thornton Middle School Rated A-
  • Deck
  • Quartz Countertops

About This Home

As of October 2022

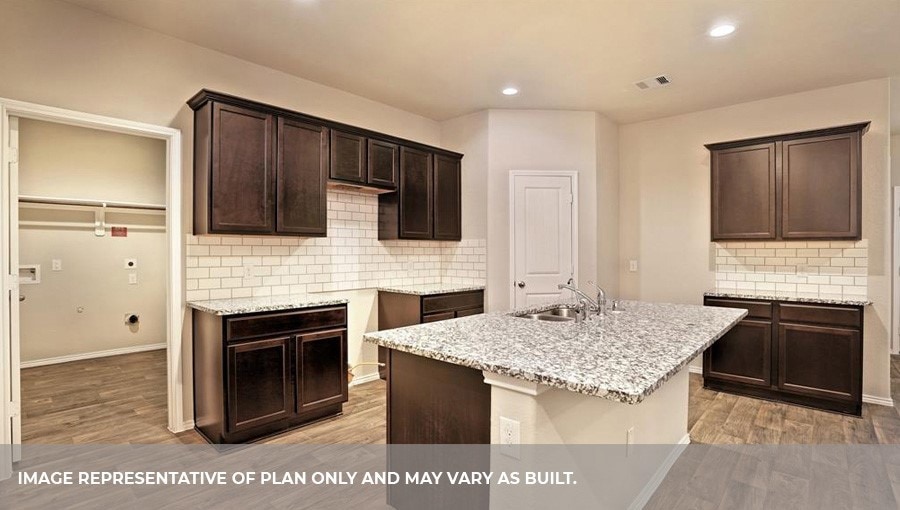
DR Horton, America's #1 Builder! NEW CONSTRUCTION Perry Plan with Elevation N, features a modern design and offers 4 spacious bedrooms and 2 bathrooms, covered patio, and 2-car garage! This open concept home has a stunning kitchen which includes quartz countertops, 42"" cabinets, and stainless & steel appliances. Delight yourself in the primary bathroom, with dual sinks, separate shower, garden tub (on select inventory homes) and a large walk-in closet! (All information provided by builder). Located in Rosharon's newest DR Horton Community, Caldwell Ranch this gorgeous community will feature a resort-style pool, Covered Pavilion with Picnic Tables, Splash areas, Water Slides, Soccer Fields, and miles of walking trails. Visit our onsite sales center today!

Last Agent to Sell the Property

Nicole Handy

Braden Real Estate Group License #0623605 Listed on: 08/08/2022

Last Buyer's Agent

Frederick Coleman

Texas United Realty License #0675176

Texas United Realty

Home Details

Home Type

  • Single Family

Year Built

  • Built in 2022 | Under Construction

HOA Fees

  • $71 Monthly HOA Fees

Parking

  • 2 Car Attached Garage

Home Design

  • Contemporary Architecture
  • Brick Exterior Construction
  • Slab Foundation
  • Composition Roof
  • Radiant Barrier
  • Stucco

Interior Spaces

  • 2,557 Sq Ft Home
  • 2-Story Property
  • Ceiling Fan
  • Family Room Off Kitchen
  • Living Room
  • Utility Room
  • Washer and Electric Dryer Hookup
  • Fire and Smoke Detector

Kitchen

  • Walk-In Pantry
  • Electric Oven
  • Gas Range
  • Microwave
  • Dishwasher
  • Kitchen Island
  • Quartz Countertops
  • Disposal

Flooring

  • Carpet
  • Tile
  • Vinyl

Bedrooms and Bathrooms

  • 4 Bedrooms
  • Double Vanity
  • Bathtub with Shower
  • Separate Shower

Eco-Friendly Details

  • ENERGY STAR Qualified Appliances
  • Energy-Efficient Lighting
  • ENERGY STAR Certified Homes
  • Energy-Efficient Thermostat

Outdoor Features

  • Deck
  • Covered Patio or Porch

Lot Details

  • Back Yard Fenced and Side Yard

Schools

  • Frontier Elementary School
  • Angleton Middle School
  • Angleton High School

Utilities

  • Central Heating and Cooling System
  • Heating System Uses Gas
  • Programmable Thermostat
  • Tankless Water Heater

Community Details

Overview

  • Inframark Association, Phone Number (281) 870-0585
  • Built by DR HORTON, INC
  • Caldwell Ranch Subdivision

Recreation

  • Community Pool

Home Details

Home Type

Single Family

Year Built

Built in 2022 | Under Construction

HOA Fees

$71 per month

Parking

2

Listing Details

  • Property Sub Type: Detached
  • Prop. Type: Residential
  • Building Stories: 2
  • Year Built: 2022
  • Road Surface Type: Concrete
  • Subdivision Name: Caldwell Ranch
  • Architectural Style: Contemporary/Modern
  • Garage Yn: Yes
  • Unit Levels: Two
  • New Construction: Yes
  • Efficiency: Radiant Attic Barrier, Appliances, Lighting, Thermostat, Water Heater
  • UniversalParcelId: urn:reso:upi:2.0:US:48157:2235-04-004-0160-907
  • Special Features: NewHome
  • Stories: 2

Interior Features

  • Appliances: Dishwasher, Electric Oven, Disposal, Gas Range, Microwave, ENERGY STAR Qualified Appliances, Tankless Water Heater
  • Full Bathrooms: 2
  • Half Bathrooms: 1
  • Total Bedrooms: 4
  • Flooring: Carpet, Tile, Vinyl
  • Interior Amenities: Double Vanity, Kitchen Island, Kitchen/Family Room Combo, Pantry, Quartz Counters, Separate Shower, Tub Shower, Walk-In Pantry, Ceiling Fan(s), Programmable Thermostat
  • Living Area: 2557.0
  • Dining Room Type: Living Room, Utility Room
  • ResoLivingAreaSource: Builder

Exterior Features

  • Builder Name: DR HORTON, INC
  • Disclosures: None
  • Roof: Composition
  • Fencing: Back Yard
  • Lot Features: Subdivision, Side Yard
  • Pool Private: No
  • Construction Type: Brick, Stucco
  • Exterior Features: Covered Patio, Deck, Fence, Porch, Patio, Private Yard
  • Foundation Details: Slab
  • Patio And Porch Features: Covered, Deck, Patio, Porch
  • Property Condition: Under Construction

Garage/Parking

  • Attached Garage: Yes
  • Garage Spaces: 2.0
  • Parking Features: Attached, Garage

Utilities

  • Laundry Features: Washer Hookup, Electric Dryer Hookup
  • Security: Smoke Detector(s)
  • Cooling: Central Air, Electric
  • Cooling Y N: Yes
  • Heating: Central, Gas
  • Heating Yn: Yes
  • Sewer: Public Sewer
  • Water Source: Public

Condo/Co-op/Association

  • Community Features: Community Pool, Curbs, Gutter(s)
  • Association Fee: 850.0
  • Association Fee Frequency: Annually
  • Association Name: Inframark
  • Phone: 281-870-0585
  • Association: Yes

Schools

  • Elementary School: FRONTIER ELEMENTARY SCHOOL
  • Junior High Dist: 5 - Angleton
  • High School: ANGLETON HIGH SCHOOL
  • Middle Or Junior School: ANGLETON MIDDLE SCHOOL

Green Features

  • Green Building Verification Type: ENERGY STAR Certified Homes

Lot Info

  • ResoLotSizeUnits: SquareFeet
Create a Home Valuation Report for This Property
The Home Valuation Report is an in-depth analysis detailing your home's value as well as a comparison with similar homes in the area

Home Values in the Area

Source: Public Records

Average Home Value in this Area


Source: Public Records

Property History

Date Event Price List to Sale Price per Sq Ft
10/12/2022 10/12/22 Sold -- -- --
08/08/2022 08/08/22 Pending -- -- --
08/08/2022 08/08/22 For Sale $369,295 -- $144 / Sq Ft
Source: Houston Association of REALTORS®

Agents Affiliated with this Home

  • Section Image
  • Section Image
See All Agents

Map

Source: Houston Association of REALTORS®

MLS Number: 5269815

Houston Association of REALTORS®
Your Personal Tour Guide

Ask me questions while you tour the home.