
Seller's Agent in 2025
Terra Dantona
Shaheen Ruth Martin & Fonville
(804) 304-1532
95 Total Sales

Estimated Value: $545,413
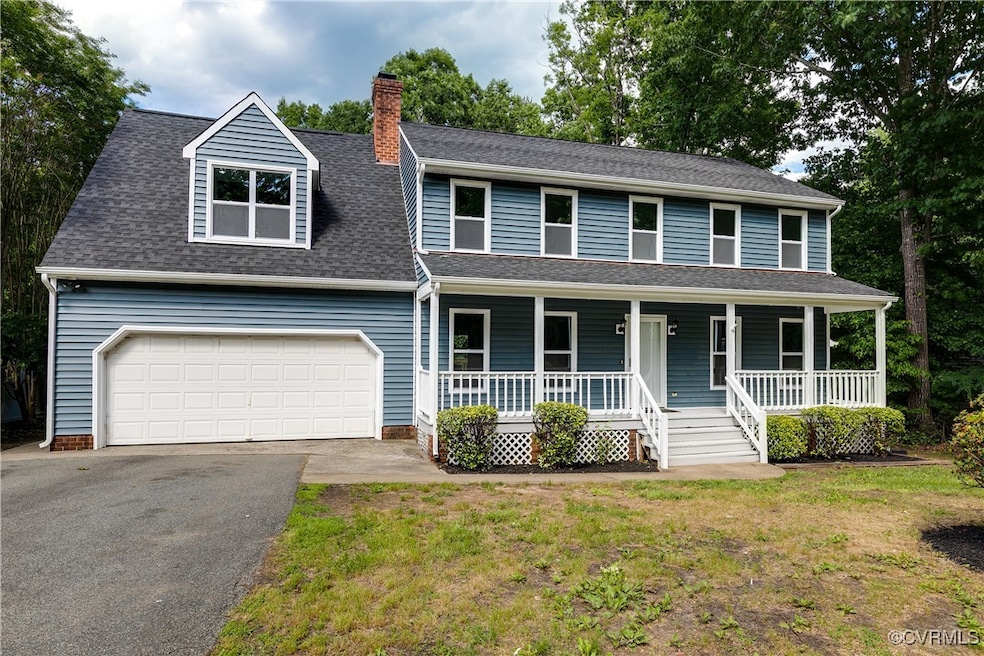
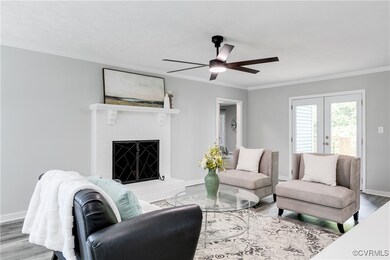
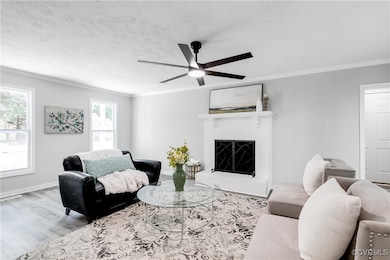
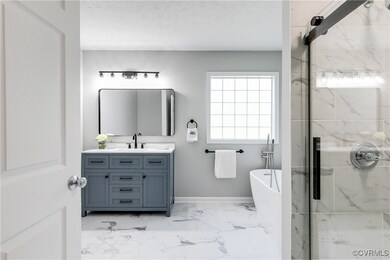
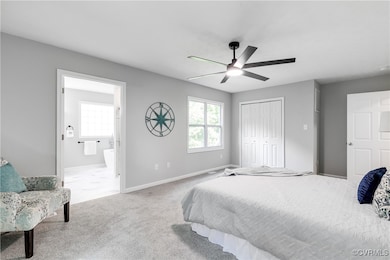
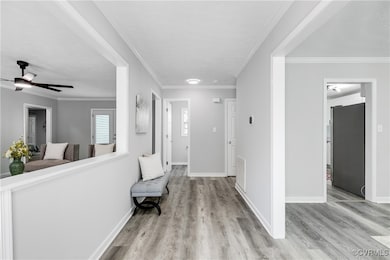
Unique opportunity to own a DUAL primary home on a 3/4 acre lot giving you all the space you need inside and out for multigenerational living! The massive front porch leads into the fully updated first floor complete with LVP floors, all new half bath, and upgraded kitchen with new cabinets, counters, backsplash, and stainless steel appliances. Rounding out the first floor are the large family and dining rooms and the second primary suite with fully upgraded bathroom floors, vanity, shower, and tub. Upstairs offers another primary suite with dual closets, ensuite bath, and home office or nursery plus three more well sized bedrooms, two hall bathrooms, and spacious laundry room. In addition to the fresh paint, floors, and fixtures throughout, the exterior boasts an all new roof, gutters & downspouts, siding, windows & skylights, back deck, vapor barrier & insulation, and HVAC & water heater unit plus two car garage and an attached shed promising plenty of storage beyond the ample pulldown attic space. And the sought after Triple Crown community in Deer Run provides a prime location to all Hull Street has to offer, top notch schools, and no HOA! Plus seller is now offering a 5k landscaping credit!!
Last Agent to Sell the Property
Shaheen Ruth Martin & Fonville License #0225243163 Listed on: 05/02/2025
We collect this data history from publicly available records. To have your information removed, we recommend requesting removal directly through your county’s website.
We collect this data history from publicly available records. To have your information removed, we recommend requesting removal directly through your county’s website.
| Date | Buyer | Sale Price | Title Company |
|---|---|---|---|
| $538,000 | First American Title Insurance | ||
| $265,000 | None Listed On Document | ||
| -- | None Available |
We collect this data history from publicly available records. To have your information removed, we recommend requesting removal directly through your county’s website.
| Date | Status | Borrower | Loan Amount |
|---|---|---|---|
| Open | $500,000 | ||
| Previous Owner | $176,000 |
We collect this data history from publicly available records. To have your information removed, we recommend requesting removal directly through your county’s website.
| Date | Event | Price | List to Sale | Price per Sq Ft |
|---|---|---|---|---|
| 07/31/2025 07/31/25 | Sold | $538,000 | -1.3% | $181 / Sq Ft |
| 07/10/2025 07/10/25 | Pending | -- | -- | -- |
| 06/26/2025 06/26/25 | Price Changed | $544,900 | -0.9% | $183 / Sq Ft |
| 05/23/2025 05/23/25 | For Sale | $549,900 | -- | $185 / Sq Ft |
We collect this data history from publicly available records. To have your information removed, we recommend requesting removal directly through your county’s website.
| Year | Tax Paid | Tax Assessment Tax Assessment Total Assessment is a certain percentage of the fair market value that is determined by local assessors to be the total taxable value of land and additions on the property. | Land | Improvement |
|---|---|---|---|---|
| 2026 | $4,560 | $509,600 | $52,800 | $456,800 |
| 2025 | $4,560 | $479,500 | $48,800 | $430,700 |
| 2024 | $4,293 | $458,400 | $47,200 | $411,200 |
| 2023 | $3,887 | $427,100 | $45,600 | $381,500 |
| 2022 | $3,563 | $387,300 | $43,200 | $344,100 |
| 2021 | $3,122 | $326,000 | $41,600 | $284,400 |
| 2020 | $2,946 | $310,100 | $40,000 | $270,100 |
| 2019 | $2,931 | $308,500 | $38,400 | $270,100 |
| 2018 | $2,714 | $285,700 | $37,600 | $248,100 |
| 2017 | $2,633 | $274,300 | $35,200 | $239,100 |
| 2016 | $2,456 | $255,800 | $34,400 | $221,400 |
| 2015 | $2,305 | $237,500 | $33,600 | $203,900 |
| 2014 | $2,121 | $218,300 | $32,800 | $185,500 |
Seller's Agent in 2025
Terra Dantona
Shaheen Ruth Martin & Fonville
(804) 304-1532
95 Total Sales
M
Buyer's Agent in 2025
Melissa Boy
Keller Williams Realty
(804) 564-1666
3 Total Sales
Source: Central Virginia Regional MLS
MLS Number: 2511862
APN: 728-66-81-84-300-000
Disclaimer: Certain information contained herein is derived from information provided by parties other than Homes.com. All information provided is deemed reliable, but is not guaranteed to be accurate and should be independently verified.
All or a portion of th multiple Listing information is provided by the Central Virginia Regional Multiple Listing Service, LLC, from a copyrighted compilation of Listing s. All CVR MLS information provided is deemed reliable but is not guaranteed accurate. The compilation of Listings and each individual Listing are ©2026 Central Virginia Regional Multiple Listing Service, LLC. All rights reserved.
Ask me questions while you tour the home.