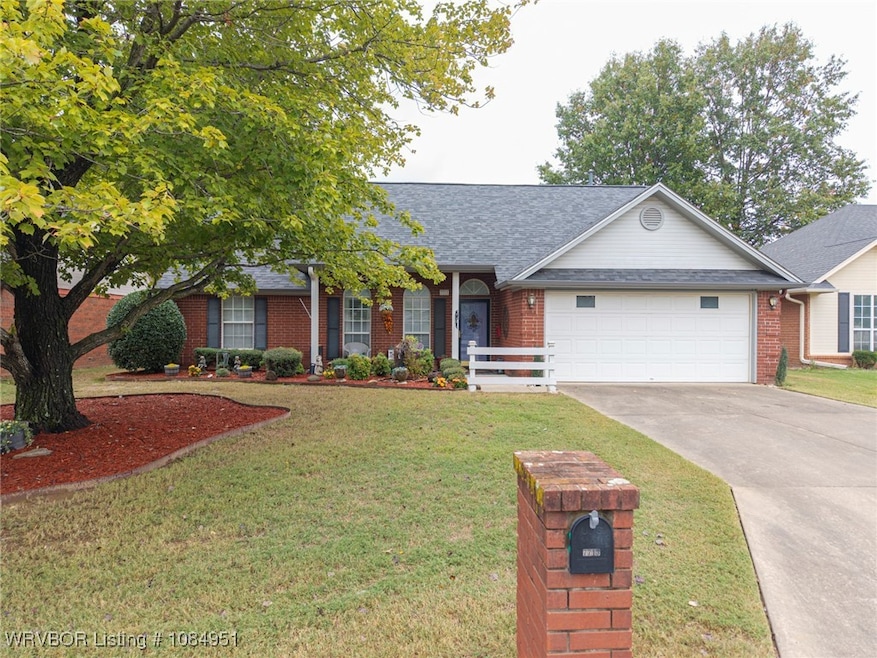
NOT LISTED FOR SALE

Estimated Value: $180,000 - $190,919

3 Beds
2 Baths
1,340 Sq Ft
$137/Sq Ft Est. Value

Sale Details

Date Sold: December 2, 2025

Last sale price $180,000 $134 Per Sq Ft

Est. 2% increase in value since last sale

Current estimated payment $1,076 / mo

2 Days on Market

Highlights

  • Traditional Architecture
  • Cathedral Ceiling
  • Brick or Stone Mason
  • Beard Elementary School Rated A-
  • Attached Garage
  • Walk-In Closet

About This Home

As of December 2025

Charming 3-bedroom, 2-bath brick home featuring a split floor plan and spacious 2-car garage. Enjoy cozy evenings by the gas log fireplace in the inviting family room. The landscaped front yard offers great curb appeal, while the wood privacy-fenced backyard provides a perfect space for relaxing or entertaining.

Last Agent to Sell the Property

Elizabeth Gist

Bradford & Udouj Realtors License #EB00017933 Listed on: 10/29/2025

Last Buyer's Agent

Theresa Sturgeon

Bradford & Udouj Realtors License #87149

Create a Home Valuation Report for This Property
The Home Valuation Report is an in-depth analysis detailing your home's value as well as a comparison with similar homes in the area

Home Details

Home Type

  • Single Family

Est. Annual Taxes

  • $355

Year Built

  • Built in 1996

Lot Details

  • 7,980 Sq Ft Lot
  • Lot Dimensions are 60 x 133
  • Privacy Fence
  • Wood Fence
  • Back Yard Fenced
  • Landscaped
  • Level Lot
  • Cleared Lot

Home Design

  • Traditional Architecture
  • Brick or Stone Mason
  • Slab Foundation
  • Shingle Roof
  • Architectural Shingle Roof

Interior Spaces

  • 1,340 Sq Ft Home
  • 1-Story Property
  • Cathedral Ceiling
  • Ceiling Fan
  • Gas Log Fireplace
  • Drapes & Rods
  • Blinds
  • Family Room with Fireplace
  • Washer and Electric Dryer Hookup

Kitchen

  • Range
  • Built-In Microwave
  • Plumbed For Ice Maker
  • Dishwasher
  • Disposal

Flooring

  • Carpet
  • Ceramic Tile
  • Vinyl

Bedrooms and Bathrooms

  • 3 Bedrooms
  • Split Bedroom Floorplan
  • Walk-In Closet
  • 2 Full Bathrooms

Home Security

  • Home Security System
  • Fire and Smoke Detector

Parking

  • Attached Garage
  • Garage Door Opener
  • Driveway

Outdoor Features

  • Brick Porch or Patio
  • Outdoor Storage

Location

  • Property is near schools

Schools

  • Beard Elementary School
  • Ramsey Middle School
  • Southside High School

Utilities

  • Central Heating and Cooling System
  • Heating System Uses Gas
  • Gas Water Heater

Community Details

  • Brandymill Phase I & II & III Subdivision

Listing and Financial Details

  • Tax Lot 56
  • Assessor Parcel Number 10695-0056-00000-00

Home Details

Home Type

Single Family

Est. Annual Taxes

$355

Year Built

Built in 1996

Lot Details

7,980 Sq Ft Lot

Listing Details

  • Reso Property Sub Type: Single Family Residence
  • Prop. Type: Residential
  • ResoLaundryFeatures: Electric Dryer Hookup, Washer Hookup, Dryer Hookup
  • ResoLotFeatures: Cleared, Landscaped, Level, Subdivision
  • Road Surface Type: Paved
  • ResoSecurityFeatures: Security System, Smoke Detector(s)
  • Co List Office Mls Id: F3081
  • ResoSpecialListingConditions: None
  • Subdivision Name: Brandymill-Phase I & II & III
  • Directions: From Cavanaugh Road, turn south on 24th street. House is on the left.
  • Architectural Style: Traditional
  • Reso Flooring: Carpet, Ceramic Tile, Vinyl
  • Garage Yn: Yes
  • Reso Interior Features: Ceiling Fan(s), Cathedral Ceiling(s), Pantry, Split Bedrooms, Walk-In Closet(s)
  • Unit Levels: One
  • Reso Other Structures: Storage
  • Reso Roof: Architectural, Shingle
  • Reso Structure Type: House
  • ResoWindowFeatures: Blinds, Drapes
  • Year Built Details: 25 Years or older
  • Year Built: 1996
  • Property Sub Type Additional: Single Family Residence
  • Special Features: VirtualTour
  • Property Sub Type: Detached
  • Year Built: 1996

Interior Features

  • Appliances: Some Electric Appliances, Dishwasher, Disposal, Gas Water Heater, Microwave Hood Fan, Microwave, Range, Refrigerator, Plumbed For Ice Maker
  • Full Bathrooms: 2
  • Total Bedrooms: 3
  • Fireplace Features: Family Room, Gas Log
  • Fireplaces: 1
  • Stories: 1

Exterior Features

  • Fencing: Back Yard, Privacy, Wood
  • Acres: 0.1832
  • Construction Type: Brick
  • Exterior Features: Concrete Driveway
  • Foundation Details: Slab
  • Patio And Porch Features: Brick, Patio

Garage/Parking

  • Attached Garage: Yes
  • Covered Parking Spaces: 2.0
  • Parking Features: Attached, Garage, Garage Door Opener

Utilities

  • Cooling: Central Air, Electric
  • Cooling Y N: Yes
  • Heating: Central, Gas
  • HeatingYN: Yes
  • Utilities: Electricity Available, Natural Gas Available, Sewer Available, Water Available
  • Water Source: Public

Condo/Co-op/Association

  • Community Features: Curbs, Near Schools

Schools

  • Junior High Dist: Fort Smith
  • Ninth Grade High School: Southside
  • Middle Or Junior School: Ramsey

Lot Info

  • Lot Dimensions: 60 x 133
  • ResoLotSizeUnits: Acres
  • Parcel #: 10695-0056-00000-00

Tax Info

  • Tax Annual Amount: 355.0
  • Tax Block: 0
  • Tax Lot: 56

MLS Schools

  • Elementary School: Beard

Ownership History

We collect this data history from publicly available records. To have your information removed, we recommend requesting removal directly through your county’s website.

Date Name Owned For Owner Type

Purchase Details

Listed on
Oct 29, 2025
Closed on
Dec 1, 2025
Sold by
Bought by
Seller's Agent
Elizabeth Gist
Bradford & Udouj Realtors
Buyer's Agent
Theresa Sturgeon
Bradford & Udouj Realtors
List Price
$179,900
Sold Price
$180,000
Premium/Discount to List
$100
0.06%
Views
12
Current Estimated Value
$183,230

Home Financials for this Owner

Home Financials are based on the most recent Mortgage that was taken out on this home.
Estimated Appreciation
$3,230
Avg. Annual Appreciation
2.69%
Original Mortgage
$110,000
Outstanding Balance
$109,261
Interest Rate
6.27%
Mortgage Type
New Conventional
Estimated Equity
$73,969

Purchase Details

Closed on
Jul 19, 1996
Bought by

Purchase Details

Closed on
May 8, 1996
Bought by

Purchase Details

Closed on
Jan 29, 1996
Bought by
Source: Public Records

Home Values in the Area

Source: Public Records

Average Home Value in this Area


Source: Public Records

Agents Specializing in Cavanaugh, AR

See All Agents

Purchase History

We collect this data history from publicly available records. To have your information removed, we recommend requesting removal directly through your county’s website.

Date Buyer Sale Price Title Company
$180,000 Waco Title
$73,000 --
$16,000 --
-- --
Source: Public Records

Mortgage History

We collect this data history from publicly available records. To have your information removed, we recommend requesting removal directly through your county’s website.

Date Status Borrower Loan Amount
Open $110,000
Source: Public Records

Property History

We collect this data history from publicly available records. To have your information removed, we recommend requesting removal directly through your county’s website.

Date Event Price List to Sale Price per Sq Ft
12/02/2025 12/02/25 Sold $180,000 +0.1% $134 / Sq Ft
10/31/2025 10/31/25 Pending -- -- --
10/29/2025 10/29/25 For Sale $179,900 -- $134 / Sq Ft
Source: Western River Valley Board of REALTORS®

Tax History

We collect this data history from publicly available records. To have your information removed, we recommend requesting removal directly through your county’s website.

Year Tax Paid Tax Assessment Tax Assessment Total Assessment is a certain percentage of the fair market value that is determined by local assessors to be the total taxable value of land and additions on the property. Land Improvement
2025 $855 $37,499 $6,500 $30,999
2024 $773 $22,680 $5,000 $17,680
2023 $430 $22,680 $5,000 $17,680
2022 $480 $22,680 $5,000 $17,680
2021 $480 $22,680 $5,000 $17,680
2020 $480 $22,680 $5,000 $17,680
2019 $480 $21,500 $4,200 $17,300
2018 $505 $21,500 $4,200 $17,300
2017 $423 $21,500 $4,200 $17,300
2016 $773 $21,500 $4,200 $17,300
2015 $773 $21,500 $4,200 $17,300
2014 $423 $14,720 $4,200 $10,520
Source: Public Records

Agents Affiliated with this Home

  • Section Image
  • Section Image
See All Agents

Map

Source: Western River Valley Board of REALTORS®

MLS Number: 1084951

APN: 10695-0056-00000-00

Your Personal Tour Guide

Ask me questions while you tour the home.