
Carolyn Schartz
Baird & Warner
(224) 412-5616
163 Total Sales
1 in Southport
$275,000 Price
Estimated Value: $791,839
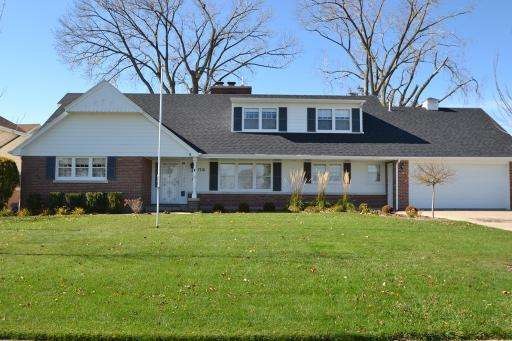
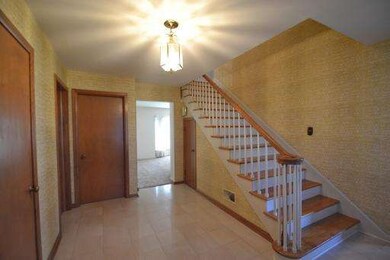
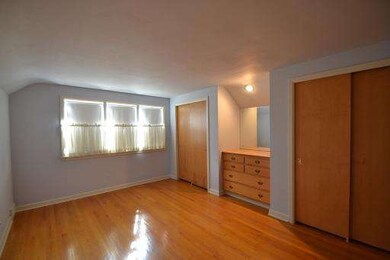
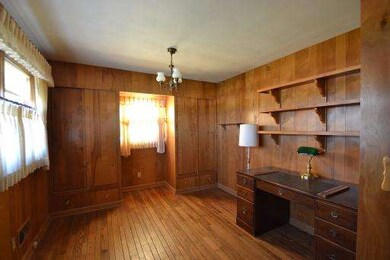
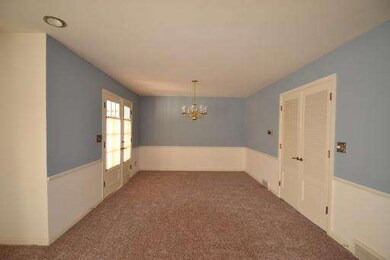
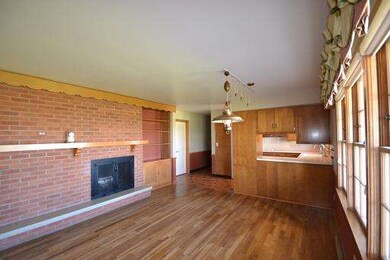
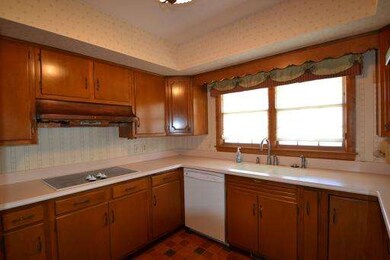
Amazing views of Lake Michigan! Unobstructed views across from the lake, you'll enjoy this 4 BR plus office/den with heated Sunroom, Kit w/corian, fireplace in Family & Living Rms, Formal Dining Rm, 1st FL Master BR w/Full Bath, spacious BRs w/h'wood flrs & built-in storage, enormous Bsmt w/tons of storage, manicured lawn w/inground sprinklers, huge backyard w/patio. Extremely well-maintained; quick close possible!
Last Agent to Sell the Property
Kelli Ward
Listed on: 10/28/2012
Last Buyer's Agent
Non Member
NON MEMBER
We collect this data history from publicly available records. To have your information removed, we recommend requesting removal directly through your county’s website.
Carolyn Schartz
Baird & Warner
(224) 412-5616
163 Total Sales
1 in Southport
$275,000 Price
Prentiss Grant
RE/MAX Plaza
(224) 219-1448
231 Total Sales
1 in Southport
$350,000 Price
Jennifer Beltrame
HomeSmart Connect LLC
(855) 797-0258
104 Total Sales
1 in Southport
$350,000 Price
Tony Bitar
eXp Realty
(262) 800-5082
172 Total Sales
1 in Southport
$374,900 Price
Jodi Cinq-Mars
Keller Williams North Shore West
(331) 263-0021
527 Total Sales
1 in Southport
$230,000 Price
Lou Ann Pitts
Bear Realty Of Burlington
(262) 300-5680
73 Total Sales
2 in Southport
$336K - $372K Price Range
We collect this data history from publicly available records. To have your information removed, we recommend requesting removal directly through your county’s website.
| Date | Buyer | Sale Price | Title Company |
|---|---|---|---|
| $500,000 | None Available | ||
| Goodman Barry A | $390,000 | None Available |
We collect this data history from publicly available records. To have your information removed, we recommend requesting removal directly through your county’s website.
| Date | Status | Borrower | Loan Amount |
|---|---|---|---|
| Previous Owner | $308,000 |
We collect this data history from publicly available records. To have your information removed, we recommend requesting removal directly through your county’s website.
| Year | Tax Paid | Tax Assessment Tax Assessment Total Assessment is a certain percentage of the fair market value that is determined by local assessors to be the total taxable value of land and additions on the property. | Land | Improvement |
|---|---|---|---|---|
| 2025 | $12,501 | $746,500 | $177,000 | $569,500 |
| 2024 | $13,719 | $561,400 | $137,100 | $424,300 |
| 2023 | $13,719 | $561,400 | $137,100 | $424,300 |
| 2022 | $13,869 | $561,400 | $137,100 | $424,300 |
| 2021 | $14,326 | $561,400 | $137,100 | $424,300 |
| 2020 | $14,662 | $561,400 | $137,100 | $424,300 |
| 2019 | $11,245 | $448,100 | $137,100 | $311,000 |
| 2018 | $11,061 | $385,400 | $125,100 | $260,300 |
| 2017 | $10,569 | $385,400 | $125,100 | $260,300 |
| 2016 | $10,227 | $385,400 | $125,100 | $260,300 |
| 2015 | $10,035 | $364,100 | $125,100 | $239,000 |
| 2014 | $9,983 | $364,100 | $125,100 | $239,000 |
KW
Seller's Agent in 2012
Kelli Ward
NM
Buyer's Agent in 2012
Non Member
NON MEMBER
Source: Midwest Real Estate Data (MRED)
MLS Number: 08209541
APN: 06-123-08-227-027
Disclaimer: Certain information contained herein is derived from information provided by parties other than Homes.com. All information provided is deemed reliable, but is not guaranteed to be accurate and should be independently verified.
All data is obtained from various sources and may not have been verified by broker or MLS GRID. Supplied Open House Information is subject to change without notice. All information should be independently reviewed and verified for accuracy. Properties may or may not be listed by the office/agent presenting the information. Some IDX listings have been excluded from this website.
Listings courtesy of Midwest Real Estate Data (MRED) as distributed by MLS GRID.
Based on information submitted to the MLS GRID
Ask me questions while you tour the home.