
Carl Allen
Dudley Pro Homes
(202) 937-2442
55 Total Sales
1 in Greater Landover
$175,000 Price


Estimated Value: $292,147
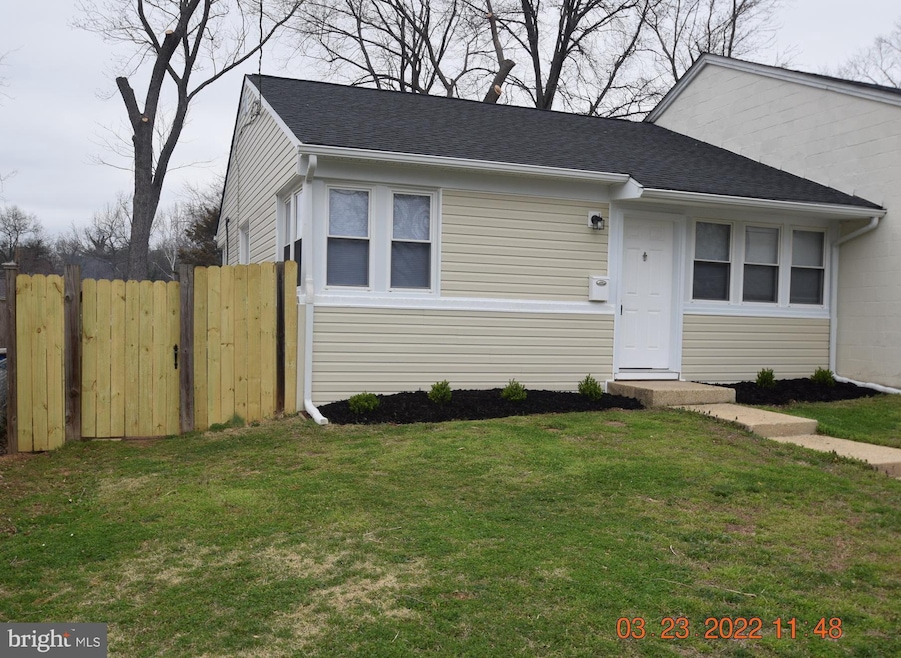
BACK ON THE MARKET DUE TO BUYER FINANCING FALLING THROUGH: Shows Well, Excellent Condition, Renovated & Upgraded, 3BR, 1BA, Large Private Fenced Rear Yard, Storage Shed, Remodeled Kitchen & Bath, Private Glass Shower Door, New Stainless Steel Appliances, New Flooring, Rear Concrete Patio, New Architectural Shingle Roof, New Gas Furnace, Upgraded Electrical Panel, Convenient to FedEx Field and the Home of the Washington Redskins, Close to the Capital Beltway, Minutes from DC, Virginia and other areas of Maryland, Tons of shopping & dining options and much more! Please comply with Covid-19 restrictions, No more than 4 persons in the home at any time..
Last Agent to Sell the Property
(202) 669-0281 EdwinAnderson@EMArealty.com EMA Realty, LLC License #523643 Listed on: 03/25/2022
Last Buyer's Agent
(301) 445-1395 generalmanager@smartrealtymd.com Smart Realty, LLC License #609572
We collect this data history from publicly available records. To have your information removed, we recommend requesting removal directly through your county’s website.
Carl Allen
Dudley Pro Homes
(202) 937-2442
55 Total Sales
1 in Greater Landover
$175,000 Price
Michael Gray
Samson Properties
(240) 663-5299
53 Total Sales
3 in Greater Landover
$160K - $280K Price Range
Maria Hairston-Purcell
Prime Resource Realty & Property Management, INC
(301) 433-7023
22 Total Sales
1 in Greater Landover
$289,000 Price
Diana Carrasco
RLAH @properties
(202) 883-6436
76 Total Sales
1 in Greater Landover
$375,000 Price
Thomas Rozario
FAB Realty LLC
(202) 952-8182
86 Total Sales
1 in Greater Landover
$355,000 Price
Bruno Tarquinii
Fairfax Realty Premier
(240) 816-4610
127 Total Sales
2 in Greater Landover
$190K - $325K Price Range
We collect this data history from publicly available records. To have your information removed, we recommend requesting removal directly through your county’s website.
| Date | Buyer | Sale Price | Title Company |
|---|---|---|---|
| -- | None Available | ||
| $149,000 | -- | ||
| $149,000 | -- | ||
| $55,000 | -- | ||
| $34,400 | -- |
We collect this data history from publicly available records. To have your information removed, we recommend requesting removal directly through your county’s website.
| Date | Event | Price | List to Sale | Price per Sq Ft |
|---|---|---|---|---|
| 06/14/2022 06/14/22 | Sold | $282,000 | +0.7% | $329 / Sq Ft |
| 05/10/2022 05/10/22 | For Sale | $279,999 | 0.0% | $326 / Sq Ft |
| 04/03/2022 04/03/22 | Pending | -- | -- | -- |
| 03/25/2022 03/25/22 | For Sale | $279,999 | 0.0% | $326 / Sq Ft |
| 12/26/2017 12/26/17 | Rented | $1,350 | -6.9% | -- |
| 12/26/2017 12/26/17 | Under Contract | -- | -- | -- |
| 10/27/2017 10/27/17 | For Rent | $1,450 | +11.5% | -- |
| 10/17/2015 10/17/15 | Rented | $1,300 | -7.1% | -- |
| 10/12/2015 10/12/15 | Under Contract | -- | -- | -- |
| 10/02/2015 10/02/15 | For Rent | $1,400 | +16.7% | -- |
| 08/09/2013 08/09/13 | Rented | $1,200 | 0.0% | -- |
| 07/29/2013 07/29/13 | Under Contract | -- | -- | -- |
| 05/27/2013 05/27/13 | For Rent | $1,200 | -- | -- |
We collect this data history from publicly available records. To have your information removed, we recommend requesting removal directly through your county’s website.
| Year | Tax Paid | Tax Assessment Tax Assessment Total Assessment is a certain percentage of the fair market value that is determined by local assessors to be the total taxable value of land and additions on the property. | Land | Improvement |
|---|---|---|---|---|
| 2025 | $3,450 | $217,500 | ||
| 2024 | $3,450 | $205,900 | ||
| 2023 | $3,277 | $194,300 | $45,000 | $149,300 |
| 2022 | $3,104 | $182,700 | $0 | $0 |
| 2020 | $2,760 | $159,500 | $45,000 | $114,500 |
| 2019 | $2,062 | $143,967 | $0 | $0 |
| 2018 | $2,298 | $128,433 | $0 | $0 |
| 2017 | $2,012 | $112,900 | $0 | $0 |
| 2016 | -- | $109,200 | $0 | $0 |
| 2015 | $2,619 | $105,500 | $0 | $0 |
| 2014 | $2,619 | $101,800 | $0 | $0 |
Seller's Agent in 2022
Edwin Anderson
EMA Realty, LLC
(202) 669-0281
5 in this area
6 Total Sales
Buyer's Agent in 2022
Cecilia Marini
Smart Realty, LLC
(202) 436-4680
3 in this area
84 Total Sales
N
Buyer's Agent in 2017
Non Member Member
Metropolitan Regional Information Systems
Source: Bright MLS
MLS Number: MDPG2036628
APN: 13-1564111
Disclaimer: Certain information contained herein is derived from information provided by parties other than Homes.com. All information provided is deemed reliable, but is not guaranteed to be accurate and should be independently verified.
The data relating to real estate for sale on this website appears in part through the BRIGHT Internet Data Exchange program, a voluntary cooperative exchange of property listing data between licensed real estate brokerage firms, and is provided by BRIGHT through a licensing agreement.
Listing information is from various brokers who participate in the Bright MLS IDX program and not all listings may be visible on the site.
The property information being provided on or through the website is for the personal, non-commercial use of consumers and such information may not be used for any purpose other than to identify prospective properties consumers may be interested in purchasing.
Some properties which appear for sale on the website may no longer be available because they are for instance, under contract, sold or are no longer being offered for sale.
Property information displayed is deemed reliable but is not guaranteed.
Copyright 2026 Bright MLS, Inc.
Ask me questions while you tour the home.