
Danielle Gottlieb
RE/MAX Realty Centre, Inc.
(240) 905-5179
34 Total Sales
1 in Mount Airy
$652,500 Price
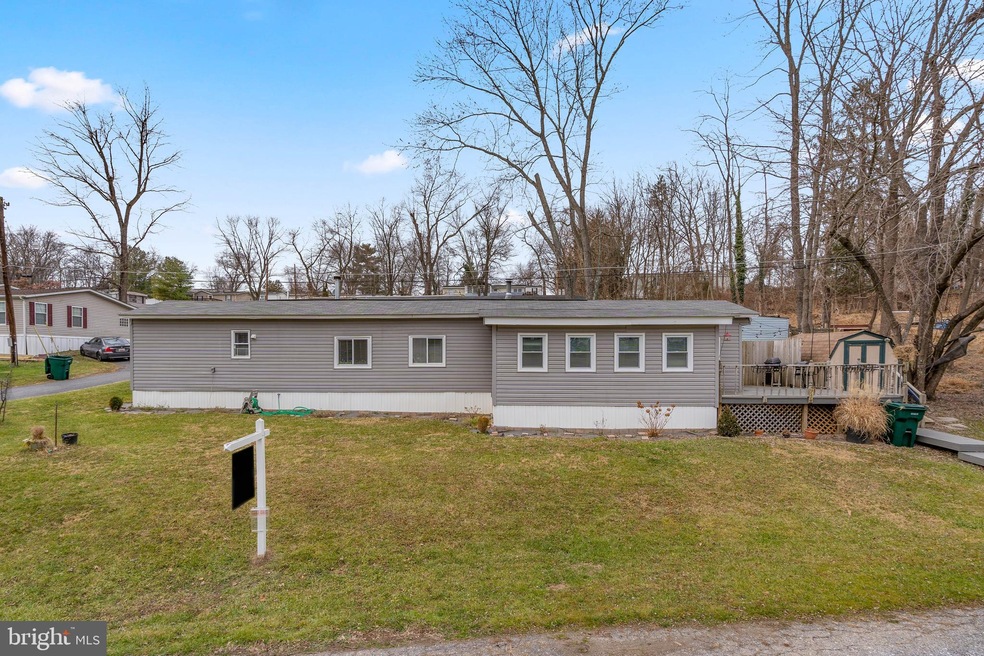


A perfect start in Pheasant Ridge in this home boasting 4 bedrooms, 1½ baths, and neutral color palette welcoming you and your guests. A wrap deck opens to bright interiors where you find a living room with a LVP flooring, a coffered ceiling, that flows to the dining area, and an eat-in kitchen. Cooking is fun in the open kitchen displaying raised panel white cabinetry, a walk-in pantry, granite counters, complementing tile backsplash, a full appliance package, and a peninsula island with breakfast bar.
Last Agent to Sell the Property
(410) 465-6900 hello@boblucidoteam.com Keller Williams Lucido Agency License #4037 Listed on: 12/23/2021
Co-Listed By
(410) 465-6900 carlaluna@boblucidoteam.com Keller Williams Lucido Agency License #657227
Last Buyer's Agent
(410) 465-6900 carlaluna@boblucidoteam.com Keller Williams Lucido Agency License #657227
Danielle Gottlieb
RE/MAX Realty Centre, Inc.
(240) 905-5179
34 Total Sales
1 in Mount Airy
$652,500 Price
J. D'Ann Melnick
EXP Realty, LLC
(737) 377-1271
138 Total Sales
2 in Mount Airy
$460K - $739K Price Range
Sarah Miller
Hubble Bisbee Christie's International Real Estate
(443) 232-2586
19 Total Sales
1 in Mount Airy
$790,000 Price
Diego Abregu
Keller Williams Realty
(571) 946-8390
126 Total Sales
1 in Mount Airy
$695,000 Price
Leif Colon
Smart Realty, LLC
(571) 777-0758
98 Total Sales
1 in Mount Airy
$560,000 Price
Vicki Baxter
Cummings & Co. Realtors
(667) 213-2744
16 Total Sales
2 in Mount Airy
$465K - $480K Price Range
We collect this data history from publicly available records. To have your information removed, we recommend requesting removal directly through your county’s website.
| Date | Event | Price | List to Sale | Price per Sq Ft |
|---|---|---|---|---|
| 03/01/2022 03/01/22 | Sold | $100,000 | +17.6% | $100 / Sq Ft |
| 02/01/2022 02/01/22 | Pending | -- | -- | -- |
| 01/25/2022 01/25/22 | For Sale | $85,000 | 0.0% | $85 / Sq Ft |
| 01/05/2022 01/05/22 | Pending | -- | -- | -- |
| 12/23/2021 12/23/21 | For Sale | $85,000 | -- | $85 / Sq Ft |
Seller's Agent in 2022
Bob Lucido
Keller Williams Lucido Agency
(410) 403-0933
2,605 Total Sales
Seller Co-Listing Agent in 2022
Carla Luna
Keller Williams Lucido Agency
(301) 351-7671
8 Total Sales
Source: Bright MLS
MLS Number: MDCR2004246
Disclaimer: Certain information contained herein is derived from information provided by parties other than Homes.com. All information provided is deemed reliable, but is not guaranteed to be accurate and should be independently verified.
The data relating to real estate for sale on this website appears in part through the BRIGHT Internet Data Exchange program, a voluntary cooperative exchange of property listing data between licensed real estate brokerage firms, and is provided by BRIGHT through a licensing agreement.
Listing information is from various brokers who participate in the Bright MLS IDX program and not all listings may be visible on the site.
The property information being provided on or through the website is for the personal, non-commercial use of consumers and such information may not be used for any purpose other than to identify prospective properties consumers may be interested in purchasing.
Some properties which appear for sale on the website may no longer be available because they are for instance, under contract, sold or are no longer being offered for sale.
Property information displayed is deemed reliable but is not guaranteed.
Copyright 2026 Bright MLS, Inc.
Ask me questions while you tour the home.