
Mikael Khaldi
HOMESMART
(321) 325-3616
106 Total Sales
1 in Reunion
$270,000 Price
Estimated Value: $581,000 - $748,245
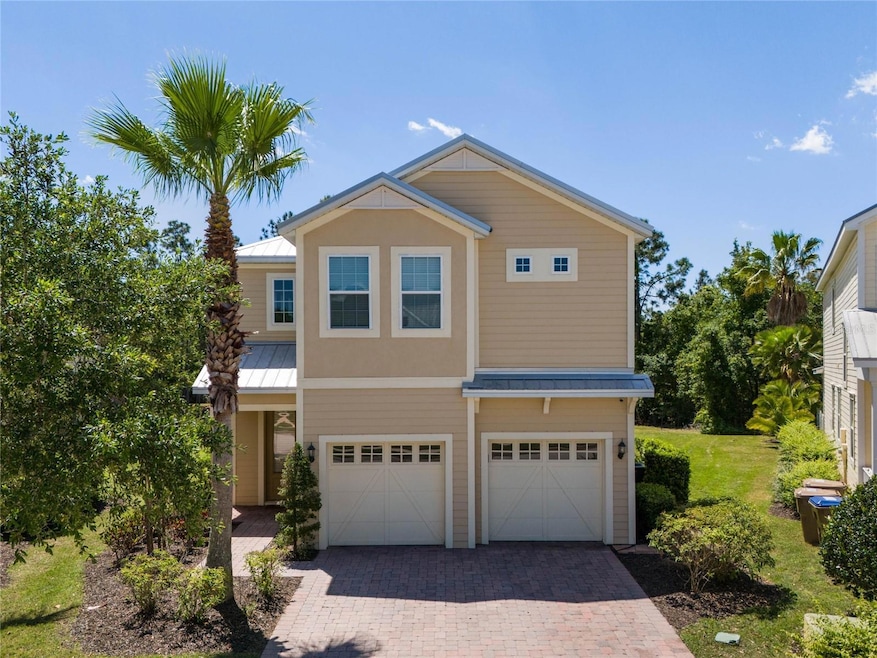
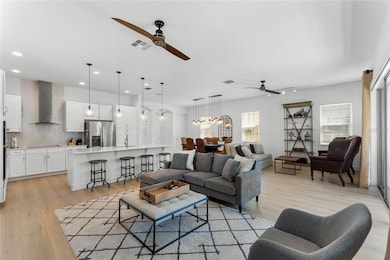
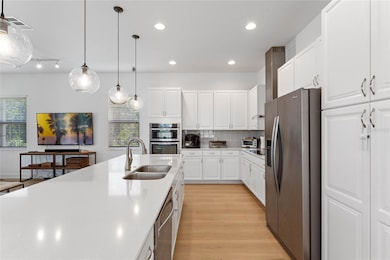
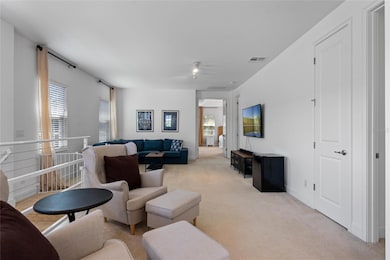
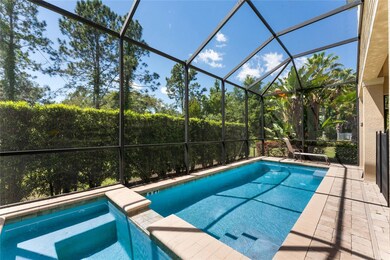

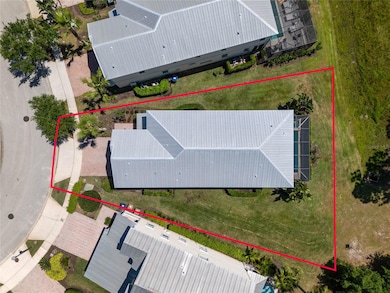
Welcome to your dream home or investment opportunity at Reunion Resort Golf & Spa, just 6 miles from Disney World! This stunning Key West-style home boasts 6 beds and 6 baths across two spacious stories, offering an open floor plan perfect for both vacationers and residents alike. With a private pool and deck overlooking a serene conservation area, this property provides the ultimate relaxation spot. Fully furnished with high-end decor, including a gourmet kitchen with quartz countertops and stainless steel appliances, luxury awaits at every turn. The second floor features a master suite with a walk-in closet, along with five additional suites and a generous loft space ideal for entertainment. Some recent updates include the new water softener installed in 2021, the A/C unit on the second floor replaced in 2022, and the primary closet remodeled with ELFA shelving in 2022. Enjoy the gated community's plethora of amenities, including three golf courses, fine dining, swimming pools, tennis courts, and a fitness center. Previously utilized as a vacation home as well as a primary home, this meticulously maintained property presents a prime opportunity for discerning investors as well as a move-in ready home that has everything one may need for comfort and entertainment.
Last Agent to Sell the Property
UNITED REALTY GROUP INC Brokerage Phone: 954-450-2000 License #3605859 Listed on: 04/11/2024
We collect this data history from publicly available records. To have your information removed, we recommend requesting removal directly through your county’s website.
Mikael Khaldi
HOMESMART
(321) 325-3616
106 Total Sales
1 in Reunion
$270,000 Price
Wenyu Wang
ANTS REALTY LLC
(321) 415-4359
45 Total Sales
1 in Reunion
$580,000 Price
Ivan Suarez, Jr
LA ROSA REALTY KISSIMMEE
(877) 372-3123
14 Total Sales
1 in Reunion
$280,000 Price
Bob Levy, Sr.
REAL PROPERTY INTERNATIONAL
(888) 315-6837
36 Total Sales
1 in Reunion
$625,000 Price
Amy Moline
EXP REALTY LLC
(689) 220-3831
324 Total Sales
3 in Reunion
$330K - $650K Price Range
Rodney Melendez
CORCORAN PREMIER REALTY
(877) 680-6807
48 Total Sales
1 in Reunion
$625,000 Price
We collect this data history from publicly available records. To have your information removed, we recommend requesting removal directly through your county’s website.
| Date | Buyer | Sale Price | Title Company |
|---|---|---|---|
| $544,000 | None Listed On Document | ||
| $590,000 | Equitable Title | ||
| $524,400 | Attorney | ||
| $72,000 | Attorney | ||
| $15,000 | Equitable Title Of Celebrati | ||
| -- | Attorney | ||
| $175,000 | -- | ||
| $127,900 | -- |
We collect this data history from publicly available records. To have your information removed, we recommend requesting removal directly through your county’s website.
| Date | Status | Borrower | Loan Amount |
|---|---|---|---|
| Open | $544,000 | ||
| Previous Owner | $590,000 | ||
| Previous Owner | $157,500 |
We collect this data history from publicly available records. To have your information removed, we recommend requesting removal directly through your county’s website.
| Date | Event | Price | List to Sale | Price per Sq Ft | Prior Sale |
|---|---|---|---|---|---|
| 07/03/2024 07/03/24 | Sold | $680,000 | -1.4% | $197 / Sq Ft | |
| 05/13/2024 05/13/24 | Pending | -- | -- | -- | |
| 04/11/2024 04/11/24 | For Sale | $689,977 | +16.9% | $200 / Sq Ft | |
| 05/19/2021 05/19/21 | Sold | $590,000 | -4.7% | $171 / Sq Ft | View Prior Sale |
| 02/24/2021 02/24/21 | Pending | -- | -- | -- | |
| 10/05/2020 10/05/20 | For Sale | $619,000 | +4.9% | $179 / Sq Ft | |
| 09/13/2020 09/13/20 | Off Market | $590,000 | -- | -- | |
| 11/11/2019 11/11/19 | For Sale | $619,000 | -- | $179 / Sq Ft |
We collect this data history from publicly available records. To have your information removed, we recommend requesting removal directly through your county’s website.
| Year | Tax Paid | Tax Assessment Tax Assessment Total Assessment is a certain percentage of the fair market value that is determined by local assessors to be the total taxable value of land and additions on the property. | Land | Improvement |
|---|---|---|---|---|
| 2025 | $6,500 | $277,806 | ||
| 2024 | $10,982 | $628,506 | ||
| 2023 | $10,982 | $610,200 | $69,000 | $541,200 |
| 2022 | $9,550 | $470,400 | $53,600 | $416,800 |
| 2021 | $8,496 | $384,600 | $48,200 | $336,400 |
| 2020 | $8,394 | $376,200 | $53,600 | $322,600 |
| 2019 | $8,464 | $376,000 | $47,100 | $328,900 |
| 2018 | $8,579 | $397,000 | $48,200 | $348,800 |
| 2017 | $8,406 | $376,500 | $48,200 | $328,300 |
| 2016 | $8,789 | $397,400 | $48,200 | $349,200 |
| 2015 | $8,448 | $366,400 | $42,800 | $323,600 |
| 2014 | $3,242 | $32,100 | $32,100 | $0 |
C
Seller's Agent in 2024
Charles Newman
UNITED REALTY GROUP INC
(727) 492-2468
1 in this area
9 Total Sales
S
Buyer's Agent in 2024
Stellar Non-Member Agent
FL_MFRMLS
Seller's Agent in 2021
Ricardo Molina
TALENT REALTY SOLUTIONS
(407) 801-0070
1 in this area
177 Total Sales
L
Seller Co-Listing Agent in 2021
Luciana Nano Gutfreund
WRA BUSINESS & REAL ESTATE
(954) 292-2654
1 in this area
4 Total Sales
Buyer's Agent in 2021
Taraneh Ansari-Duran
EXP REALTY LLC
(888) 883-8509
27 Total Sales
Source: Stellar MLS
MLS Number: O6195142
APN: 35-25-27-4855-0001-0740
Disclaimer: Certain information contained herein is derived from information provided by parties other than Homes.com. All information provided is deemed reliable, but is not guaranteed to be accurate and should be independently verified.
All data is obtained from various sources and may not have been verified by broker or MLS GRID. Supplied Open House Information is subject to change without notice. All information should be independently reviewed and verified for accuracy. Properties may or may not be listed by the office/agent presenting the information. Some IDX listings have been excluded from this website. IDX information is provided exclusively for personal, non-commercial use, and may not be used for any purpose other than to identify prospective properties consumers may be interested in purchasing. Information is deemed reliable but not guaranteed.
Listings courtesy of Stellar MLS as distributed by MLS GRID.
Based on information submitted to the MLS GRID
Listing Information presented by local MLS brokerage: Ten-X - (888)-952-6393
Ask me questions while you tour the home.