
Brandy Bell
Baird & Warner
(888) 774-4398
58 Total Sales
1 in Saint John
$359,990 Price
Estimated Value: $433,046
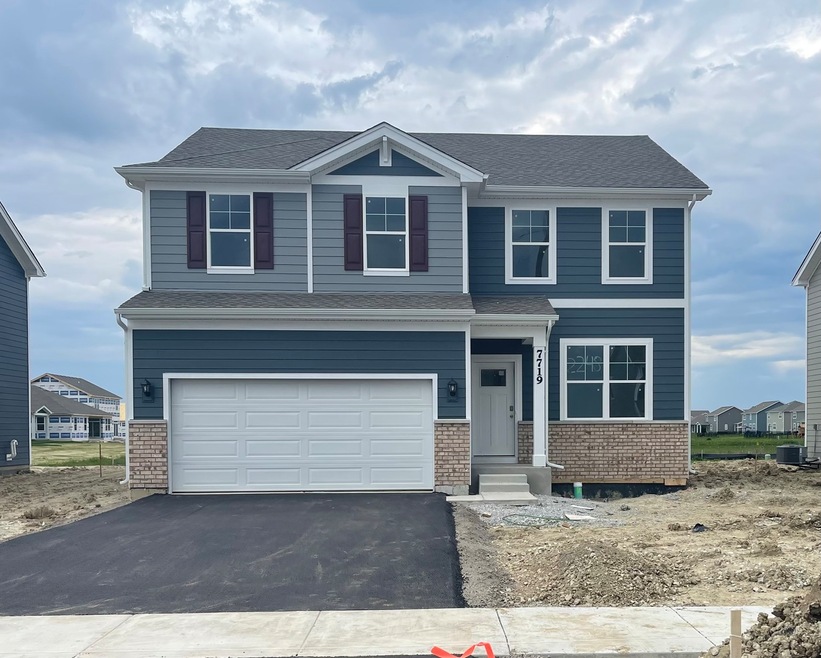
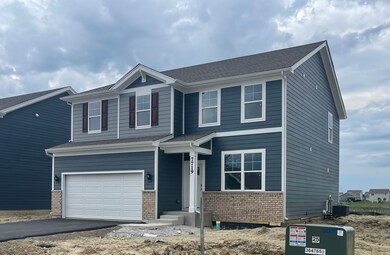
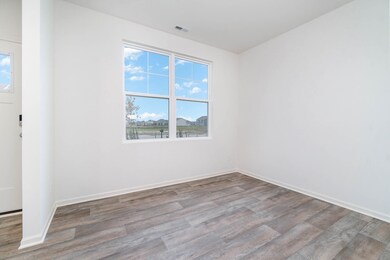
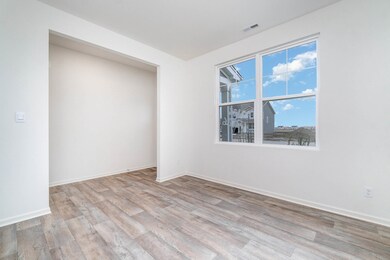
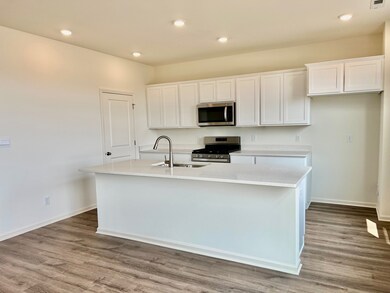
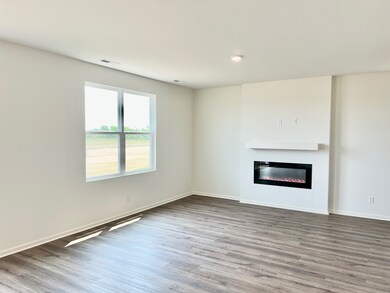
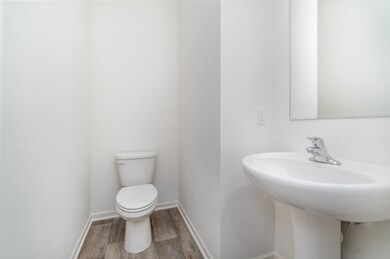
Introducing THE MEADOW - A new construction READY NOW in The Gates of St. John! This charming 3-bedroom, 2.5-bath home with a FULL BASEMENT is a must-see. The kitchen is adorned with quartz countertops, a corner pantry, an island with seating space, and stainless steel appliances, overlooking the spacious great room and dining area. Additionally, a first-floor bonus room or den with luxury vinyl plank flooring offers versatility for an office or formal dining room. Upstairs, discover the ideal loft area for a second living space, along with 3 generously sized bedrooms, a 3/4 bathroom, and a convenient laundry room. The primary bedroom features a walk-in closet and a full bath with dual comfort height vanity and walk-in shower. The property boasts a fully landscaped and partially sodded homesite with quality Hardie board siding. Nestled within the highly ranked Crown Point School system and offering easy access to Illinois for Chicago commuters, this new development also offers low Indiana taxes. All buyer's closing costs paid by the builder when using their preferred lender!
Last Agent to Sell the Property
Tom Wold
@properties Christie's International Real Estate License #471015701 Listed on: 07/10/2024
Brandy Bell
Baird & Warner
(888) 774-4398
58 Total Sales
1 in Saint John
$359,990 Price
Steve Monsma
(219) 500-6953
164 Total Sales
2 in Saint John
$2K - $305K Price Range
Tanesha Pratt
Coldwell Banker Realty
(630) 895-7761
73 Total Sales
1 in Saint John
$574,000 Price
David Speckman
(219) 240-0267
57 Total Sales
2 in Saint John
$415K - $960K Price Range
Joseph Burdick
Weichert Realtors - Shoreline
(779) 242-2833
154 Total Sales
4 in Saint John
$53K - $478K Price Range
Jeff Fryzel
McColly Real Estate
(708) 859-7253
154 Total Sales
32 in Saint John
$225K - $768K Price Range
We collect this data history from publicly available records. To have your information removed, we recommend requesting removal directly through your county’s website.
| Date | Event | Price | List to Sale | Price per Sq Ft |
|---|---|---|---|---|
| 09/17/2024 09/17/24 | Sold | $409,990 | 0.0% | $182 / Sq Ft |
| 07/18/2024 07/18/24 | Pending | -- | -- | -- |
| 07/10/2024 07/10/24 | For Sale | $409,990 | -- | $182 / Sq Ft |
T
Seller's Agent in 2024
Tom Wold
@properties Christie's International Real Estate
Buyer's Agent in 2024
Tina Lopez
Realty Executives
(708) 670-7658
98 Total Sales
Source: Midwest Real Estate Data (MRED)
MLS Number: 12107211
APN: 45-15-02-155-003.000-059
Disclaimer: Certain information contained herein is derived from information provided by parties other than Homes.com. All information provided is deemed reliable, but is not guaranteed to be accurate and should be independently verified.
All data is obtained from various sources and may not have been verified by broker or MLS GRID. Supplied Open House Information is subject to change without notice. All information should be independently reviewed and verified for accuracy. Properties may or may not be listed by the office/agent presenting the information. Some IDX listings have been excluded from this website.
Listings courtesy of Midwest Real Estate Data (MRED) as distributed by MLS GRID.
Based on information submitted to the MLS GRID
Ask me questions while you tour the home.