
Seller's Agent in 2024
Kimberly Caspari
MD Real Estate Brokerage
(443) 756-4807
1 in this area
49 Total Sales

Estimated Value: $134,249
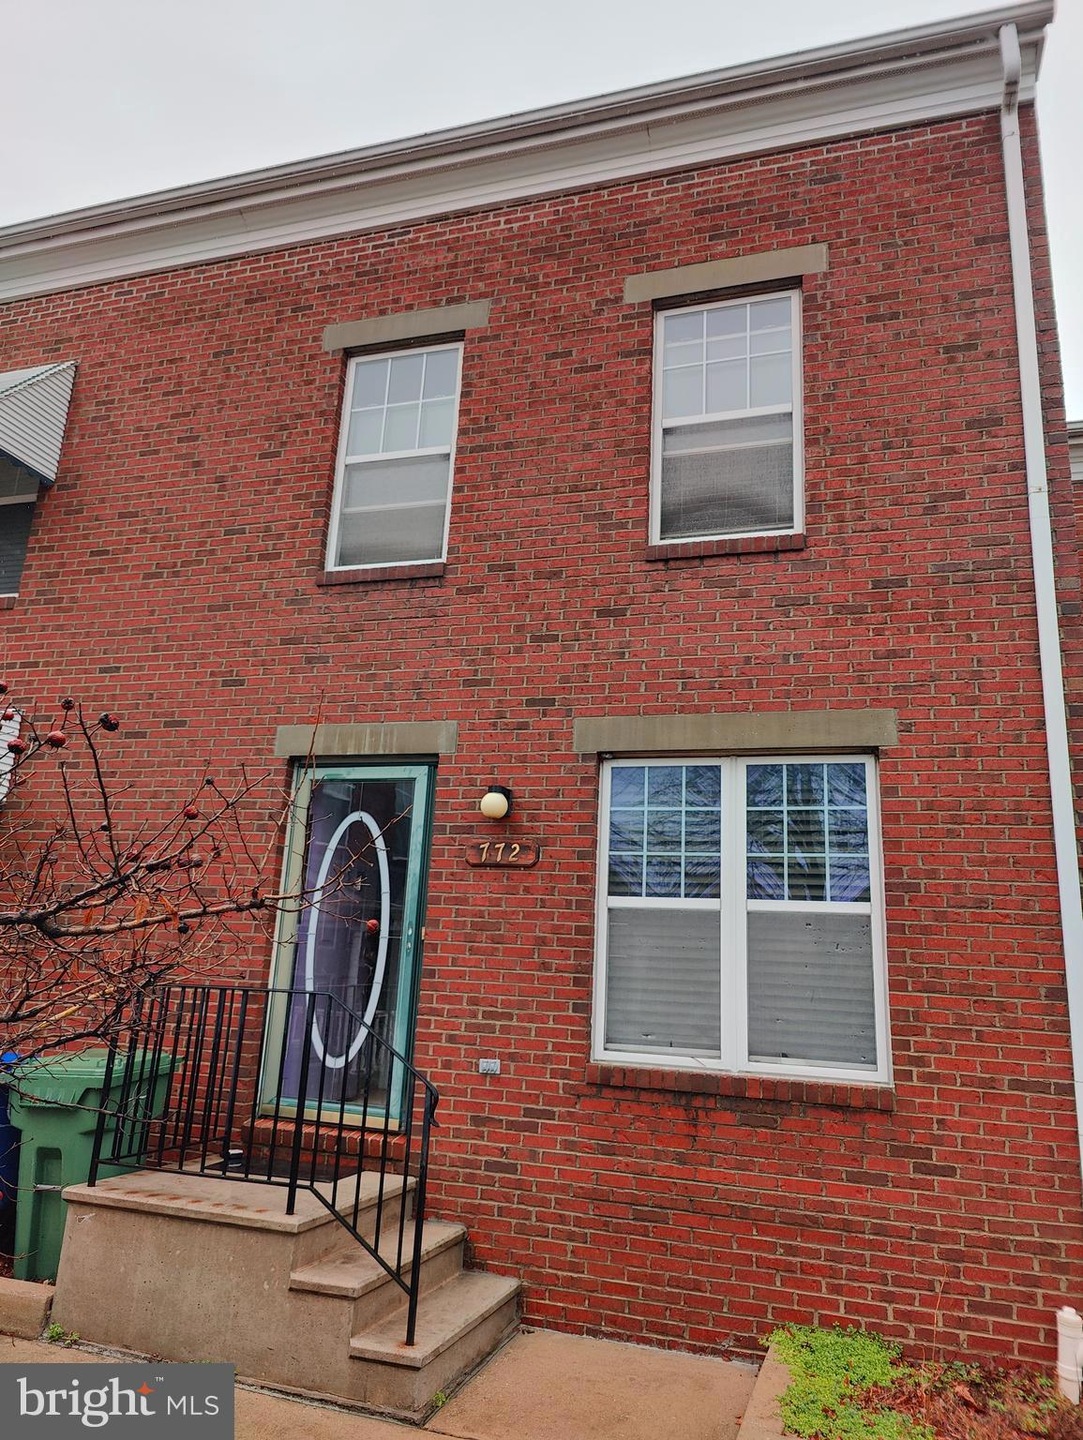
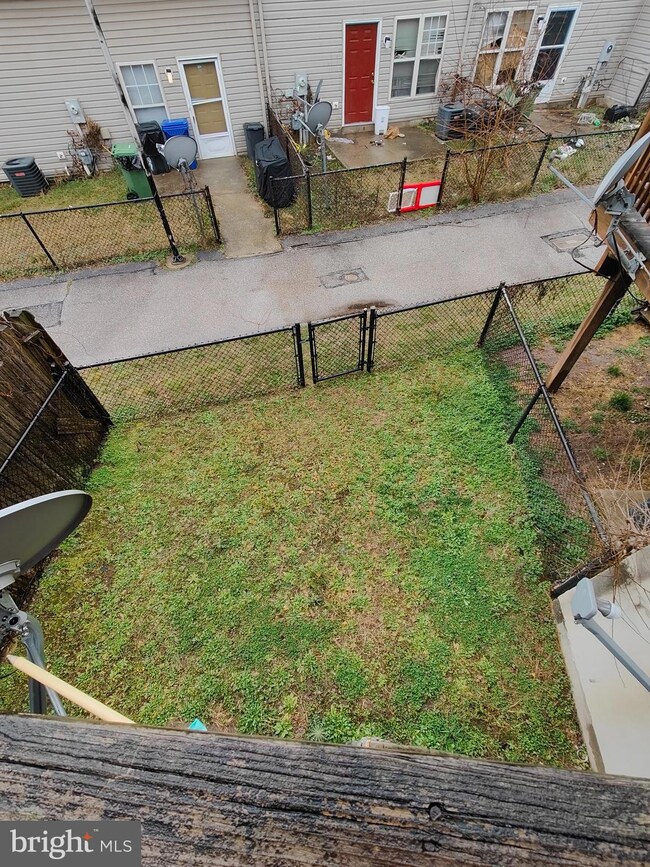
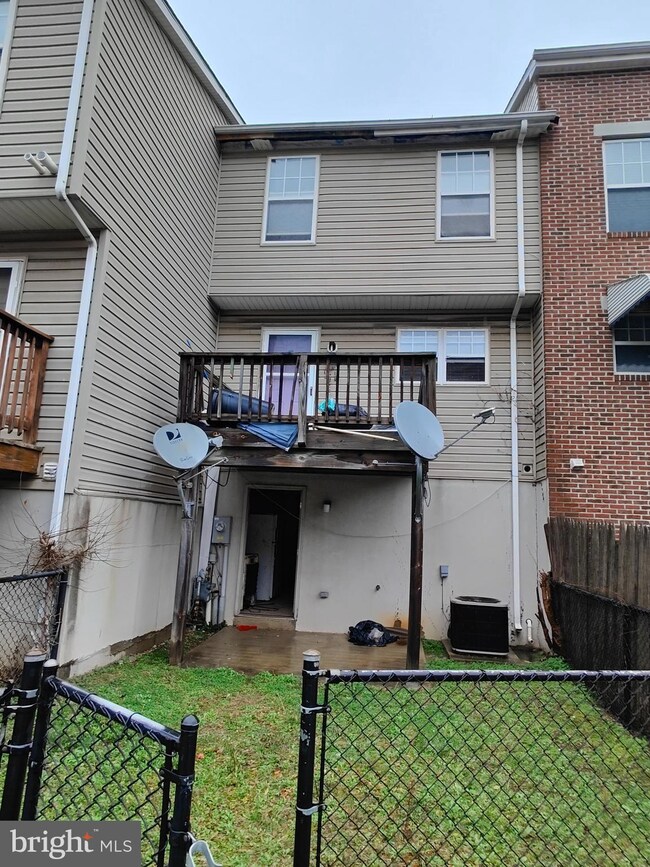
Beautifully Renovated 4 BR / 2 BA 3-Level Brick Row Home Prime Location!
This stunning, newly renovated 4-bedroom, 2-bathroom brick row home offers modern comfort and style across three spacious levels. Located just minutes from the University of Maryland Baltimore, Inner Harbor, Camden Yards, the MD Biotech Park, and Downtown, this home combines convenience with contemporary living.
Features include:
In-unit Full-Size Washer/Dryer for added convenience
Granite Countertops & Breakfast Bar for easy meal prep and casual dining
Energy-Efficient Central Air to keep you comfortable year-round
Brand new White Shaker Cabinets providing sleek storage in the kitchen
Beautiful New Wood Flooring throughout, creating a fresh, modern aesthetic
Pet-Friendly bring your furry friends along
Just a short walk to Public Transit, including Metro and bus stops, for easy access to the city
This home offers the perfect blend of modern upgrades and prime location ideal for those who want to live near Baltimore's vibrant attractions and major employers. With stylish finishes, convenient amenities, and a location that can't be beat, this home is ready for you to move in and enjoy.
Close to:
University of Maryland Baltimore
Inner Harbor
Camden Yards
MD Biotech Park
Downtown Baltimore
Don't miss out schedule a tour today and make this beautiful home yours!
Rental Terms:
Renters pays for water, electricity, gas, and internet/cable.
Security deposit due at move-in.
Maximum 2 pets allowed.
24 month lease preferred
Last Agent to Sell the Property
(443) 756-4807 kimcaspari@gmail.com MD Real Estate Brokerage Listed on: 03/05/2024
We collect this data history from publicly available records. To have your information removed, we recommend requesting removal directly through your county’s website.
We collect this data history from publicly available records. To have your information removed, we recommend requesting removal directly through your county’s website.
| Date | Buyer | Sale Price | Title Company |
|---|---|---|---|
| $976,500 | Clearview Settlement Solutions | ||
| $127,000 | None Listed On Document | ||
| $60,990 | -- |
We collect this data history from publicly available records. To have your information removed, we recommend requesting removal directly through your county’s website.
| Date | Status | Borrower | Loan Amount |
|---|---|---|---|
| Previous Owner | $165,750 |
We collect this data history from publicly available records. To have your information removed, we recommend requesting removal directly through your county’s website.
| Date | Event | Price | List to Sale | Price per Sq Ft |
|---|---|---|---|---|
| 12/13/2024 12/13/24 | Off Market | $2,300 | -- | -- |
| 11/25/2024 11/25/24 | For Rent | $2,300 | 0.0% | -- |
| 04/05/2024 04/05/24 | Sold | $127,000 | +16.5% | -- |
| 03/10/2024 03/10/24 | Pending | -- | -- | -- |
| 03/05/2024 03/05/24 | For Sale | $109,000 | -- | -- |
We collect this data history from publicly available records. To have your information removed, we recommend requesting removal directly through your county’s website.
| Year | Tax Paid | Tax Assessment Tax Assessment Total Assessment is a certain percentage of the fair market value that is determined by local assessors to be the total taxable value of land and additions on the property. | Land | Improvement |
|---|---|---|---|---|
| 2025 | $1,529 | $86,733 | ||
| 2024 | $1,529 | $65,100 | $12,000 | $53,100 |
| 2023 | $1,278 | $65,100 | $12,000 | $53,100 |
| 2022 | $1,227 | $65,100 | $12,000 | $53,100 |
| 2021 | $2,011 | $85,200 | $16,000 | $69,200 |
| 2020 | $1,087 | $76,800 | $0 | $0 |
| 2019 | $1,028 | $68,400 | $0 | $0 |
| 2018 | $1,058 | $60,000 | $12,000 | $48,000 |
| 2017 | $1,025 | $54,667 | $0 | $0 |
| 2016 | -- | $49,333 | $0 | $0 |
| 2015 | $1,042 | $44,000 | $0 | $0 |
| 2014 | $1,042 | $44,000 | $0 | $0 |
Seller's Agent in 2024
Kimberly Caspari
MD Real Estate Brokerage
(443) 756-4807
1 in this area
49 Total Sales
Buyer's Agent in 2024
Sara Frank
Real Living at Home
(240) 577-8917
1 in this area
72 Total Sales
Source: Bright MLS
MLS Number: MDBA2116374
APN: 0586-057
Disclaimer: Certain information contained herein is derived from information provided by parties other than Homes.com. All information provided is deemed reliable, but is not guaranteed to be accurate and should be independently verified.
The data relating to real estate for sale on this website appears in part through the BRIGHT Internet Data Exchange program, a voluntary cooperative exchange of property listing data between licensed real estate brokerage firms, and is provided by BRIGHT through a licensing agreement.
Listing information is from various brokers who participate in the Bright MLS IDX program and not all listings may be visible on the site.
The property information being provided on or through the website is for the personal, non-commercial use of consumers and such information may not be used for any purpose other than to identify prospective properties consumers may be interested in purchasing.
Some properties which appear for sale on the website may no longer be available because they are for instance, under contract, sold or are no longer being offered for sale.
Property information displayed is deemed reliable but is not guaranteed.
Copyright 2026 Bright MLS, Inc.
Ask me questions while you tour the home.