
Tracie Ohlsen
Compass Covington (COMP27)
(985) 333-7942
68 Total Sales
59 in Covington
$109K - $1.2M Price Range
Estimated Value: $234,553 - $249,000
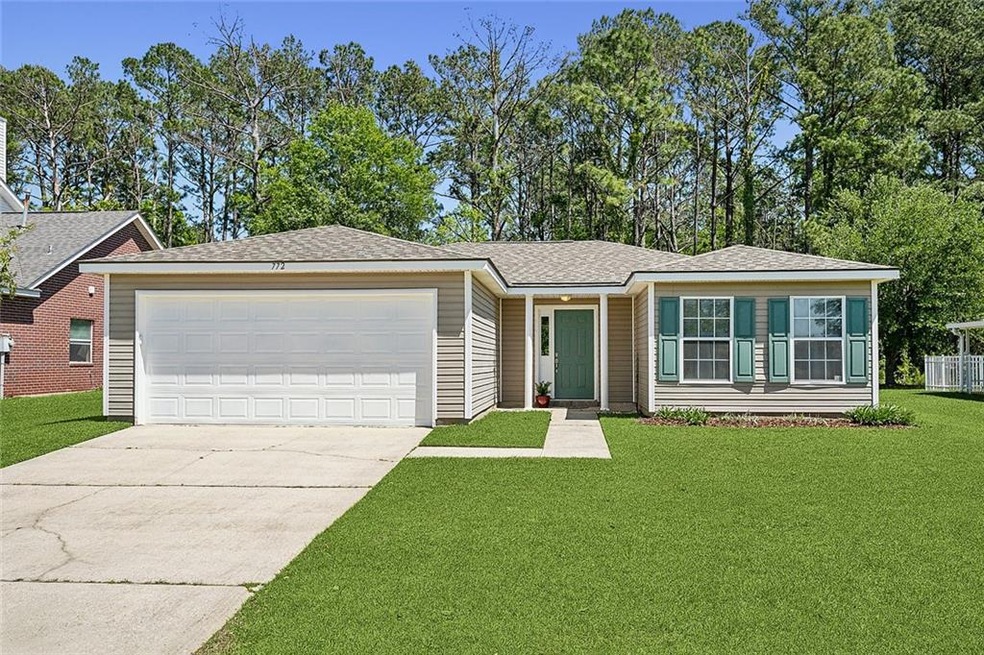
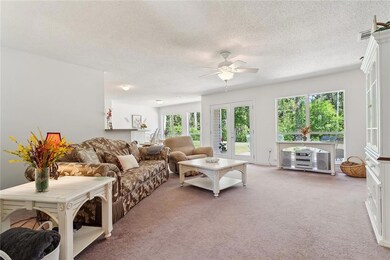
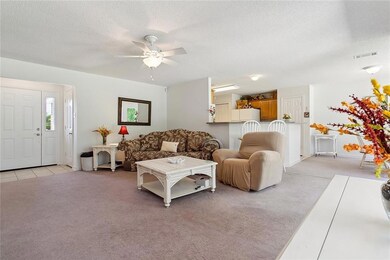
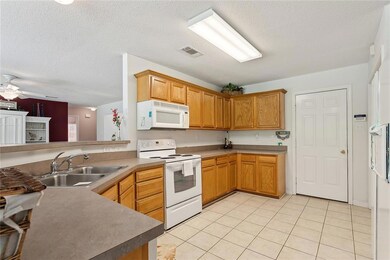
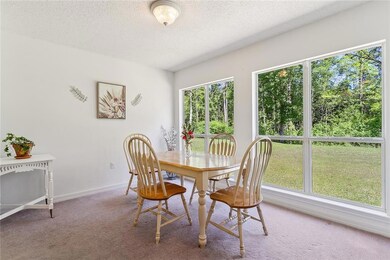
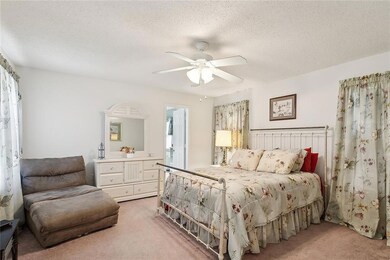
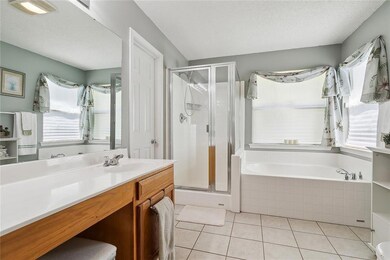
Welcome to your charming oasis nestled in the heart of Covington's picturesque Penn Mill Lakes Subdivision. This delightful home offers the perfect blend of comfort, convenience and community living. Situated just steps from the entry to the subdivision, also providing easy access to the community pool, playground and sand tennis court, making it an ideal choice for all seeking an active lifestyle. Recent updates include new roof (2023), new entry and patio doors, as well as fresh paint to ensure a quick move-in. Schedule your showing today!
Last Agent to Sell the Property
REMAX ALLIANCE License #995685680 Listed on: 04/08/2024
Tracie Ohlsen
Compass Covington (COMP27)
(985) 333-7942
68 Total Sales
59 in Covington
$109K - $1.2M Price Range
Amanda Stevens
Berkshire Hathaway HomeServices Preferred, REALTOR
(985) 602-2618
149 Total Sales
116 in Covington
$41K - $1.1M Price Range
Amanda Bennett
REMAX ALLIANCE
(985) 602-1897
53 Total Sales
6 in Covington
$255K - $265K Price Range
Felix Forjet
Thrive Real Estate LLC
(504) 977-2733
76 Total Sales
30 in Covington
$150K - $515K Price Range
Wendy Benedetto
Mirambell Realty
(504) 285-9429
370 Total Sales
9 in Covington
$310K - $630K Price Range
Roger Belsome
RE/MAX Affiliates
(504) 384-8229
38 Total Sales
3 in Covington
$250,000 Price Range
We collect this data history from publicly available records. To have your information removed, we recommend requesting removal directly through your county’s website.
| Date | Event | Price | List to Sale | Price per Sq Ft |
|---|---|---|---|---|
| 05/10/2024 05/10/24 | Sold | -- | -- | -- |
| 04/08/2024 04/08/24 | For Sale | $225,000 | -- | $149 / Sq Ft |
We collect this data history from publicly available records. To have your information removed, we recommend requesting removal directly through your county’s website.
| Year | Tax Paid | Tax Assessment Tax Assessment Total Assessment is a certain percentage of the fair market value that is determined by local assessors to be the total taxable value of land and additions on the property. | Land | Improvement |
|---|---|---|---|---|
| 2025 | $1,057 | $16,919 | $2,500 | $14,419 |
| 2024 | $1,057 | $16,919 | $2,500 | $14,419 |
| 2023 | $1,099 | $14,158 | $2,500 | $11,658 |
| 2022 | $83,091 | $14,158 | $2,500 | $11,658 |
| 2021 | $829 | $14,158 | $2,500 | $11,658 |
| 2020 | $828 | $14,158 | $2,500 | $11,658 |
| 2019 | $1,590 | $12,346 | $2,664 | $9,682 |
| 2018 | $1,592 | $12,346 | $2,664 | $9,682 |
| 2017 | $1,604 | $12,346 | $2,664 | $9,682 |
| 2016 | $1,611 | $12,346 | $2,664 | $9,682 |
| 2015 | $576 | $11,815 | $2,550 | $9,265 |
| 2014 | $569 | $11,815 | $2,550 | $9,265 |
| 2013 | -- | $11,815 | $2,550 | $9,265 |
Seller's Agent in 2024
Joette Mayeux
RE/MAX
62 Total Sales
MH
Buyer's Agent in 2024
Meghan Houidobre
Magnolia Lane Realty
(985) 705-9639
13 Total Sales
Source: ROAM MLS
MLS Number: 2442443
APN: 32513
Ask me questions while you tour the home.