NOT LISTED FOR SALE

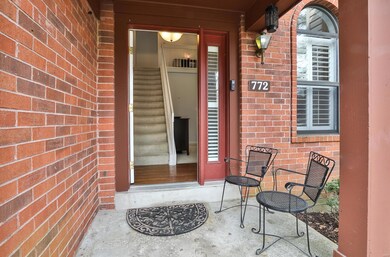
772 Timbervalley Ct Unit D Chesterfield, MO 63017

Chesterfield Area

Estimated Value: $232,000 - $259,000

2 Beds
2 Baths
1,125 Sq Ft
7,514 Sq Ft Lot

Sale Details

Date Sold: April 7, 2025

Current estimated payment $1,561 / mo

1 Day on Market

Highlights

  • Fitness Center
  • In Ground Pool
  • Clubhouse
  • Shenandoah Valley Elementary Rated A
  • Open Floorplan
  • Deck

About This Home

As of April 2025

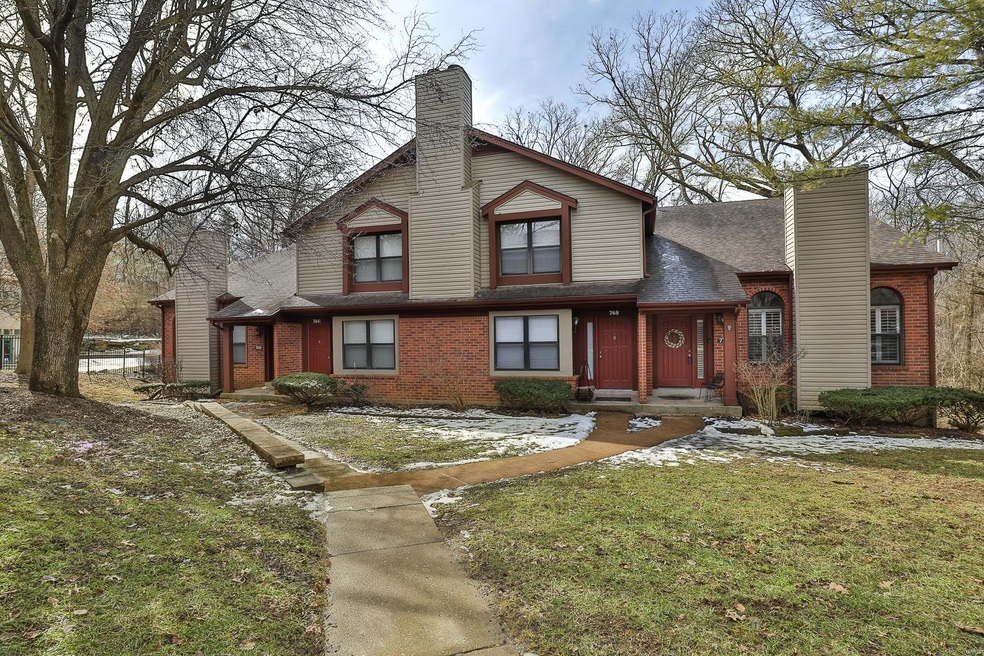
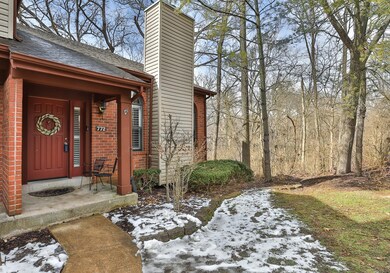
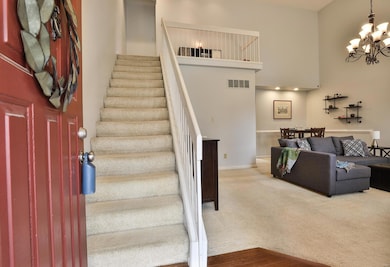
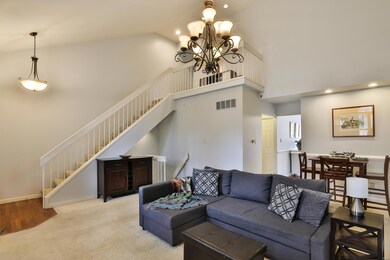
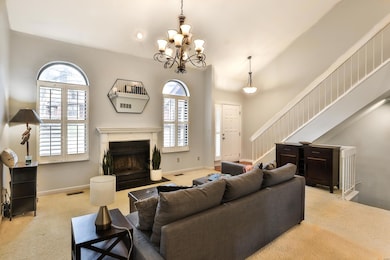
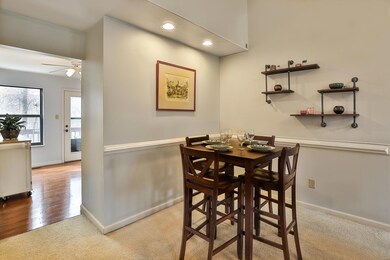
Affordable, living in desirable Chesterfield townhome nestled on a cul de sac in a private setting backing to woods. As you enter, you’ll be greeted by a spacious living room/dining room area offering a vaulted ceiling, grand open staircase, & 2 contemporary archway style windows that bookend a beautiful WB fireplace. You’ll appreciate an eat in kitchen w/white cabinets, all appliances stay, double SS sink w/goose neck faucet, pantry & door to your private balcony. A split bedroom floor plan, w/guest bedroom on main floor & large primary bedroom oasis w/ensuite bath upstairs. Entertain guests for the big game or a special holiday in the amazing LL fam/rec room, w/wet bar area & walk out glass sliders to patio/grassy space. All this & it’s an end unit, has a covered assigned parking space, & the HOA fee includes on site amenities such as an exercise room, outdoor pool, tennis courts as well as sewer, trash, & water. Close to shopping, restaurants & highways. Agent is related to sellers. Location: Corner Location, End Unit, Ground Level

Last Agent to Sell the Property

Bert Kaslin

Coldwell Banker Realty - Gundaker License #2005034344 Listed on: 02/26/2025

Coldwell Banker Realty - Gundaker

Last Buyer's Agent

Trish Wolf

EXP Realty, LLC License #2017010889

EXP Realty, LLC

Property Details

Home Type

  • Condominium

Est. Annual Taxes

  • $2,343

Year Built

  • Built in 1987

Lot Details

  • Level Lot

Home Design

  • Traditional Architecture
  • Brick Veneer
  • Vinyl Siding

Interior Spaces

  • 1,125 Sq Ft Home
  • 1.5-Story Property
  • Open Floorplan
  • Bar
  • Vaulted Ceiling
  • Ceiling Fan
  • Wood Burning Fireplace
  • Insulated Windows
  • Sliding Doors
  • Panel Doors
  • Living Room with Fireplace
  • Combination Dining and Living Room
  • Recreation Room with Fireplace
  • Laundry in unit

Kitchen

  • Eat-In Kitchen
  • Electric Oven
  • Electric Range
  • Microwave
  • Dishwasher
  • Disposal

Flooring

  • Carpet
  • Laminate

Bedrooms and Bathrooms

  • 2 Bedrooms
  • Walk-In Closet

Partially Finished Basement

  • Walk-Out Basement
  • Basement Fills Entire Space Under The House
  • Basement Storage

Parking

  • 1 Car Detached Garage
  • 1 Carport Space
  • Guest Parking
  • Additional Parking
  • Assigned Parking

Outdoor Features

  • In Ground Pool
  • Balcony
  • Deck
  • Covered Patio or Porch

Schools

  • Shenandoah Valley Elem. Elementary School
  • Central Middle School
  • Parkway Central High School

Utilities

  • Forced Air Heating and Cooling System
  • Electric Water Heater

Listing and Financial Details

  • Assessor Parcel Number 18S-53-0492

Community Details

Overview

  • Association fees include clubhouse, insurance, ground maintenance, maintenance parking/roads, pool, recreational facilities, snow removal, trash, water
  • 192 Units

Amenities

  • Clubhouse

Recreation

  • Tennis Courts
  • Fitness Center

Property Details

Home Type

Condominium

Est. Annual Taxes

$2,343

Year Built

Built in 1987

Lot Details

7,514 Sq Ft Lot

Listing Details

  • Property Type: Residential
  • Year Built: 1987
  • Directions: GPS friendly
  • Property Sub-Type: Condominium
  • ResoCommunityFeatures: Clubhouse, Fitness Center, Tennis Court(s), Street Lights
  • ResoLaundryFeatures: In Unit
  • ResoLotFeatures: Adjoins Wooded Area, Corner Lot, Level
  • Lot Size Acres: 0.1725
  • Co List Office Phone: 314-2985200
  • MLS Status: Closed
  • Subdivision Name: Chesterfield Village Twnhms A
  • Above Grade Finished Sq Ft: 1125
  • Architectural Style: Traditional, Other
  • Carport Y N: Yes
  • Reso Fireplace Features: Recreation Room, Wood Burning, Living Room
  • Unit Levels: One and One Half
  • New Construction: No
  • Property Attached Yn: Yes
  • Reso Window Features: Insulated Windows
  • MIS_RoomFlooring: Carpeting
  • MIS_AboveGradeFinishedAreaSrchSqFt: 1125.00
  • MIS_RoomFlooring: Carpeting
  • MIS_RoomFlooring: Laminate
  • MIS_RoomFlooring: Carpeting
  • MIS_RoomFlooring: Carpeting
  • PreviousStatus: Pending
  • MIS_RoomFlooring: Carpeting
  • MIS_PoolYN: 1
  • MIS_UnitCount: 0
  • MIS_EfficiencyYN: 0
  • Special Features: None
  • Property Sub Type: Condos

Interior Features

  • Basement: Full, Partially Finished, Storage Space, Walk-Out Access
  • Interior Amenities: Dining/Living Room Combo, Open Floorplan, Vaulted Ceiling(s), Walk-In Closet(s), Bar, Eat-in Kitchen
  • Appliances: Dishwasher, Disposal, Microwave, Electric Range, Electric Oven, Electric Water Heater
  • Basement YN: Yes
  • Full Bathrooms: 2
  • Total Bedrooms: 2
  • Door Features: Panel Door(s), Sliding Door(s)
  • Fireplaces: 1
  • Fireplace: Yes
  • Flooring: Carpet
  • MIS_LowerLevelBathroomsFull: 0
  • MIS_LowerLevelBathroomsHalf: 0
  • MIS_LowerLevelBedrooms: 0
  • MIS_MainLevelBathroomsFull: 1
  • MIS_MainLevelBathroomsHalf: 0
  • MIS_UpperLevelBathroomsFull: 1
  • MIS_UpperLevelBathroomsHalf: 0
  • MIS_UpperLevelBedrooms: 1

Exterior Features

  • Pool Features: In Ground
  • Waterfront: No
  • Disclosures: Unknown, Flood Plain No, Condo Development Created After 9/28/83, Resale Certificate Required
  • Construction Type: Stone Veneer, Brick Veneer, Vinyl Siding
  • Exterior Features: Balcony
  • Patio And Porch Features: Deck, Patio, Covered

Garage/Parking

  • Carport Spaces: 1
  • Attached Garage: No
  • Parking Features: Additional Parking, Assigned, Covered, Detached, Guest
  • Total Parking Spaces: 1

Utilities

  • Sewer: Public Sewer
  • Cooling: Ceiling Fan(s), Central Air, Electric
  • Heating: Forced Air, Electric
  • Water Source: Public

Condo/Co-op/Association

  • Association Fee: 462

Fee Information

  • Association Fee Includes: Clubhouse, Insurance, Maintenance Grounds, Maintenance Parking/Roads, Pool, Recreational Facilities, Snow Removal, Trash, Water

Schools

  • Elementary School: Shenandoah Valley Elem.
  • Junior High Dist: Parkway C-2
  • High School: Parkway Central High
  • Middle Or Junior School: Central Middle

Lot Info

  • Lot Size Sq Ft: 7514
  • ResoLotSizeUnits: Acres
  • Parcel Number: 18S-53-0492

Tax Info

  • Tax Year: 2024
  • Tax Annual Amount: 2343

Multi Family

  • Number Of Units In Community: 192

Ownership History

We collect this data history from publicly available records. To have your information removed, we recommend requesting removal directly through your county’s website.

Date Name Owned For Owner Type

Purchase Details

Listed on
Feb 26, 2025
Closed on
Mar 28, 2025
Sold by
Bought by
Seller's Agent
Bert Kaslin
Coldwell Banker Realty - Gundaker
Buyer's Agent
Trish Wolf
EXP Realty, LLC
List Price
$260,000
Views
52
Current Estimated Value
$248,778

Home Financials for this Owner

Home Financials are based on the most recent Mortgage that was taken out on this home.
Avg. Annual Appreciation
-3.26%
Original Mortgage
$221,000
Interest Rate
0.075%
Mortgage Type
New Conventional

Purchase Details

Listed on
Apr 30, 2020
Closed on
Jul 31, 2020
Sold by
Bought by
Seller's Agent
Mark Gellman
EXP Realty, LLC
Buyer's Agent
Peter Lu
EXP Realty, LLC
List Price
$185,000

Home Financials for this Owner

Home Financials are based on the most recent Mortgage that was taken out on this home.
Avg. Annual Appreciation
9.07%
Original Mortgage
$138,400
Interest Rate
0.0375%
Mortgage Type
New Conventional

Purchase Details

Listed on
Aug 3, 2015
Closed on
Dec 1, 2015
Sold by
Bought by
Seller's Agent
Eleanor Lyons
Berkshire Hathaway HomeServices Select Properties
Buyer's Agent
Eleanor Lyons
Berkshire Hathaway HomeServices Select Properties
List Price
$192,900

Home Financials for this Owner

Home Financials are based on the most recent Mortgage that was taken out on this home.
Avg. Annual Appreciation
1.69%

Purchase Details

Closed on
Nov 28, 2006
Sold by
Bought by

Home Financials for this Owner

Home Financials are based on the most recent Mortgage that was taken out on this home.
Original Mortgage
$170,638
Interest Rate
0.063%
Mortgage Type
Purchase Money Mortgage
Source: Public Records
Create a Home Valuation Report for This Property
The Home Valuation Report is an in-depth analysis detailing your home's value as well as a comparison with similar homes in the area

Home Values in the Area

Source: Public Records

Average Home Value in this Area


Source: Public Records

Purchase History

We collect this data history from publicly available records. To have your information removed, we recommend requesting removal directly through your county’s website.

Date Buyer Sale Price Title Company
-- Investors Title Company
$173,000 Investors Title Co Clayton
$160,000 Clear Title Group
$214,778 Grt
Source: Public Records

Mortgage History

We collect this data history from publicly available records. To have your information removed, we recommend requesting removal directly through your county’s website.

Date Status Borrower Loan Amount
Open $221,000
Previous Owner $138,400
Previous Owner $170,638
Source: Public Records

Property History

We collect this data history from publicly available records. To have your information removed, we recommend requesting removal directly through your county’s website.

Date Event Price List to Sale Price per Sq Ft Prior Sale
04/07/2025 04/07/25 Sold -- -- --
02/28/2025 02/28/25 Pending -- -- --
02/26/2025 02/26/25 For Sale $260,000 +40.5% $231 / Sq Ft
02/14/2025 02/14/25 Off Market -- -- --
07/31/2020 07/31/20 Sold -- -- -- View Prior Sale
06/26/2020 06/26/20 Pending -- -- --
04/30/2020 04/30/20 For Sale $185,000 -4.1% $113 / Sq Ft
12/01/2015 12/01/15 Sold -- -- -- View Prior Sale
10/28/2015 10/28/15 Pending -- -- --
10/28/2015 10/28/15 For Sale $192,900 -- $104 / Sq Ft
Source: MARIS MLS

Tax History

We collect this data history from publicly available records. To have your information removed, we recommend requesting removal directly through your county’s website.

Year Tax Paid Tax Assessment Tax Assessment Total Assessment is a certain percentage of the fair market value that is determined by local assessors to be the total taxable value of land and additions on the property. Land Improvement
2025 $2,343 $44,800 $14,970 $29,830
2024 $2,343 $35,190 $7,050 $28,140
2023 $2,343 $35,190 $7,050 $28,140
2022 $2,237 $31,870 $9,410 $22,460
2021 $2,228 $31,870 $9,410 $22,460
2020 $2,289 $31,450 $7,700 $23,750
2019 $2,239 $31,450 $7,700 $23,750
2018 $2,032 $26,430 $4,280 $22,150
2017 $1,977 $26,430 $4,280 $22,150
2016 $2,061 $26,200 $3,860 $22,340
2015 $2,160 $26,200 $3,860 $22,340
2014 $1,879 $24,340 $9,250 $15,090
Source: Public Records

Agents Affiliated with this Home

  • Section Image
  • Section Image
  • Section Image
  • Section Image
  • Section Image
  • Section Image
See All Agents

Map

Source: MARIS MLS

MLS Number: MIS25008289

MARIS MLS

APN: 18S-53-0492

Your Personal Tour Guide

Ask me questions while you tour the home.