
Dorothy Vance
The KW Collective
(855) 631-8979
66 Total Sales
8 in Hedgesville
$130K - $495K Price Range
Estimated Value: $262,759
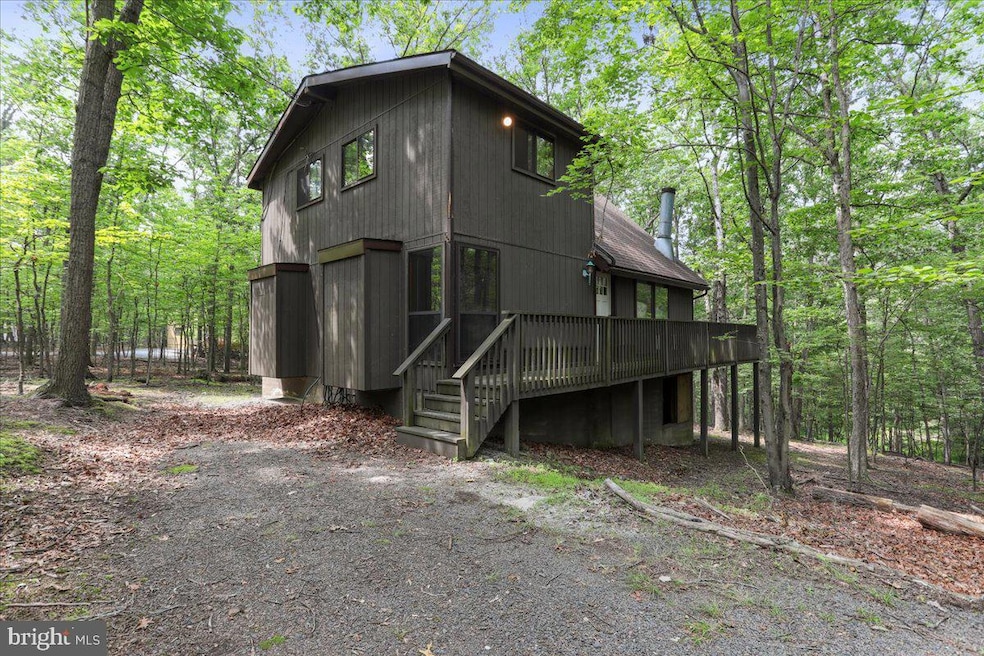
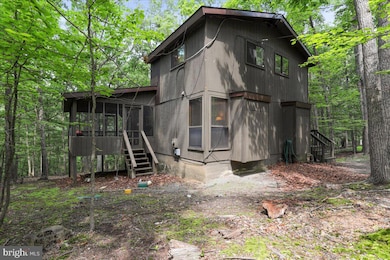
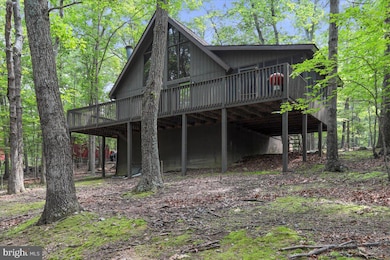
Set on a tranquil, wooded lot in the Walden Woods section of The Woods Resort community, 772 Walden Rd is a spacious 3-bedroom, 2-bath home offering over 1,800 square feet of comfortable living space with a flexible layout designed to embrace its natural surroundings.
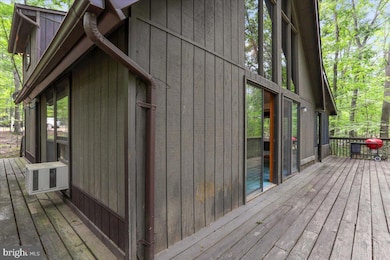
The main level features a bright and open great room with vaulted ceilings, a wood-burning stove, and a wall of windows that frame the peaceful outdoor views. The adjoining dining area is perfect for everyday meals or entertaining, with seamless access to the rear deck for extended living space. This level also includes two well-proportioned bedrooms and a full bath, offering convenience and flexibility for guests or family members.
Upstairs, a loft space overlooks the great room below and provides the perfect spot for a home office or reading nook. Just beyond, the private primary suite serves as a peaceful retreat, complete with its own full bath and tree-lined views.
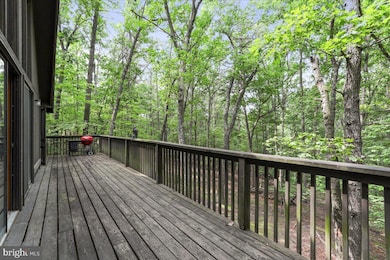
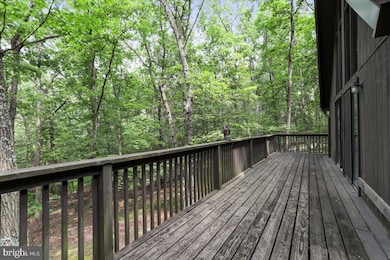
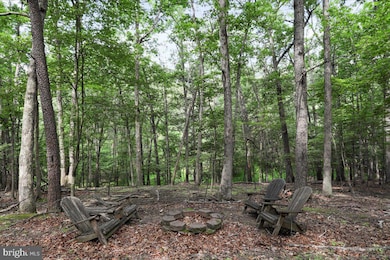
Enjoy outdoor living on the expansive rear deck, surrounded by mature trees and backing to protected woodland—offering both privacy and year-round natural beauty. Additional features include a full-size laundry area and a generous driveway with space for multiple vehicles.
Located within The Woods Resort, residents enjoy access to walking trails, indoor and outdoor pools, tennis courts, a fitness center, clubhouse, golf course, and a stocked fishing pond. Optional memberships are available for expanded use of resort amenities, including spa services and event spaces.
Situated just 20 minutes from Martinsburg and under 2 hours from Washington, D.C., the location provides the perfect balance of quiet, resort-style living with easy access to shopping, dining, and commuter routes. Nearby attractions include Cacapon Resort State Park, Sleepy Creek Wildlife Management Area, and the charming shops of historic Berkeley Springs.
772 Walden Rd is ideal for those seeking a full-time home or a relaxing weekend getaway in a vibrant, amenity-rich mountain community.
Last Agent to Sell the Property
(703) 378-8810 carolyn@carolynyoungteam.com Samson Properties License #WV0022361 Listed on: 06/19/2025
Co-Listed By
(855) 450-0442 dmvbroker@therealbrokerage.com Real Broker, LLC License #0225261593
Last Buyer's Agent
(703) 378-8810 carolyn@carolynyoungteam.com Samson Properties License #WV0022361 Listed on: 06/19/2025
Dorothy Vance
The KW Collective
(855) 631-8979
66 Total Sales
8 in Hedgesville
$130K - $495K Price Range
Patti Perez
Samson Properties
(240) 730-4229
160 Total Sales
6 in Hedgesville
$173K - $390K Price Range
Paul Gallagher
Colony Realty
(540) 546-5558
156 Total Sales
2 in Hedgesville
$264K - $320K Price Range
Jim Keating
Keller Williams Realty Centre
(240) 376-2694
168 Total Sales
5 in Hedgesville
$185K - $610K Price Range
Brett Sowder
RE/MAX Roots
(540) 418-3635
181 Total Sales
4 in Hedgesville
$230K - $373K Price Range
Tara Lowe
Samson Properties
(681) 261-0333
163 Total Sales
4 in Hedgesville
$252K - $450K Price Range
We collect this data history from publicly available records. To have your information removed, we recommend requesting removal directly through your county’s website.
| Date | Event | Price | List to Sale | Price per Sq Ft |
|---|---|---|---|---|
| 08/13/2025 08/13/25 | Sold | $238,000 | -0.8% | $175 / Sq Ft |
| 07/22/2025 07/22/25 | Pending | -- | -- | -- |
| 07/19/2025 07/19/25 | Price Changed | $240,000 | -4.0% | $176 / Sq Ft |
| 06/19/2025 06/19/25 | For Sale | $250,000 | -- | $184 / Sq Ft |
We collect this data history from publicly available records. To have your information removed, we recommend requesting removal directly through your county’s website.
| Year | Tax Paid | Tax Assessment Tax Assessment Total Assessment is a certain percentage of the fair market value that is determined by local assessors to be the total taxable value of land and additions on the property. | Land | Improvement |
|---|---|---|---|---|
| 2025 | $1,467 | $120,660 | $47,040 | $73,620 |
| 2024 | $1,348 | $109,860 | $36,240 | $73,620 |
| 2023 | $1,275 | $100,860 | $27,240 | $73,620 |
| 2022 | $1,009 | $86,700 | $18,300 | $68,400 |
| 2021 | $945 | $80,580 | $17,040 | $63,540 |
| 2020 | $912 | $77,640 | $17,040 | $60,600 |
| 2019 | $882 | $74,580 | $17,040 | $57,540 |
| 2018 | $868 | $73,260 | $16,380 | $56,880 |
| 2017 | $857 | $71,880 | $16,860 | $55,020 |
| 2016 | $849 | $70,560 | $16,140 | $54,420 |
| 2015 | $856 | $69,300 | $16,140 | $53,160 |
| 2014 | $857 | $69,240 | $16,140 | $53,100 |
Seller's Agent in 2025
Carolyn Young
Samson Properties
(703) 261-9190
2,021 Total Sales
Seller Co-Listing Agent in 2025
Jeffrey Martin
Real Broker, LLC
(703) 715-7074
62 Total Sales
Source: Bright MLS
MLS Number: WVBE2040898
APN: 04-12R-00100000
Disclaimer: Certain information contained herein is derived from information provided by parties other than Homes.com. All information provided is deemed reliable, but is not guaranteed to be accurate and should be independently verified.
The data relating to real estate for sale on this website appears in part through the BRIGHT Internet Data Exchange program, a voluntary cooperative exchange of property listing data between licensed real estate brokerage firms, and is provided by BRIGHT through a licensing agreement.
Listing information is from various brokers who participate in the Bright MLS IDX program and not all listings may be visible on the site.
The property information being provided on or through the website is for the personal, non-commercial use of consumers and such information may not be used for any purpose other than to identify prospective properties consumers may be interested in purchasing.
Some properties which appear for sale on the website may no longer be available because they are for instance, under contract, sold or are no longer being offered for sale.
Property information displayed is deemed reliable but is not guaranteed.
Copyright 2026 Bright MLS, Inc.
Ask me questions while you tour the home.